

Price Reduction - Views - Eco Friendly










Address
91 Walcrest Way Se, Calgary, AB
Price
$ 571,000
Property Attributes
- ID#A2320840
- TypeSingle Family
- Listing Status Active
- CityCalgary
- AreaCAL Zone S
- NeighbourhoodWalden
- Postal CodeT2X 4G2
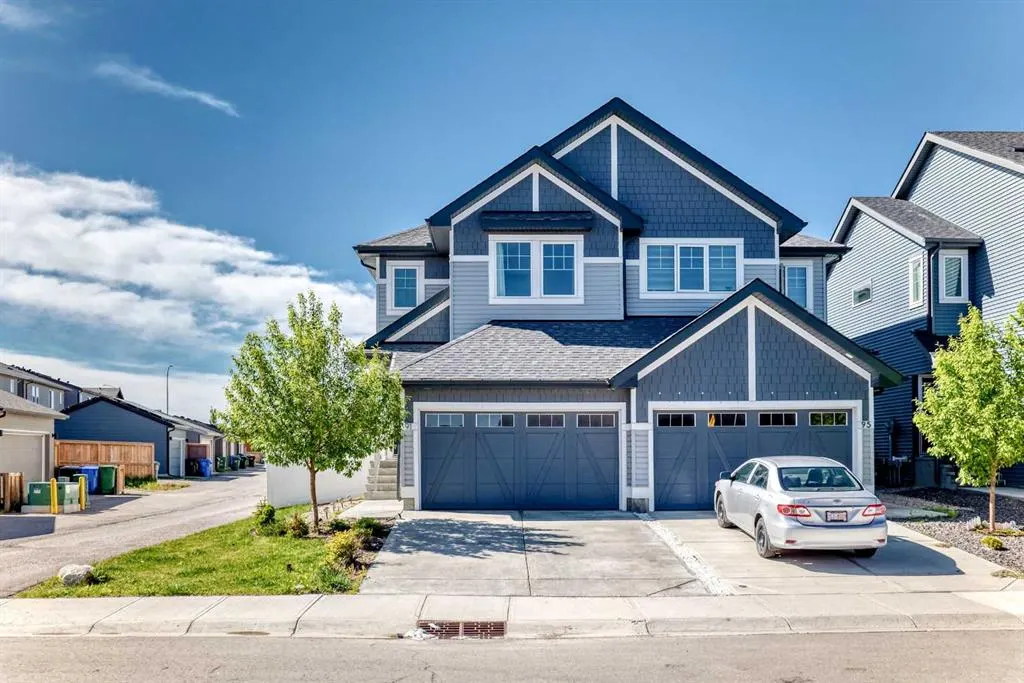
- Style2 Storey,Attached-Side by Side
- Year Built2021
- Price$ 571,000
- Bedrooms3
- Full Bathrooms2
- Half Bathrooms1
- Sqr Footage1610
- Lot Size0.073623 Acres
Data Source:
Pillar 9 Technologies
Property Description
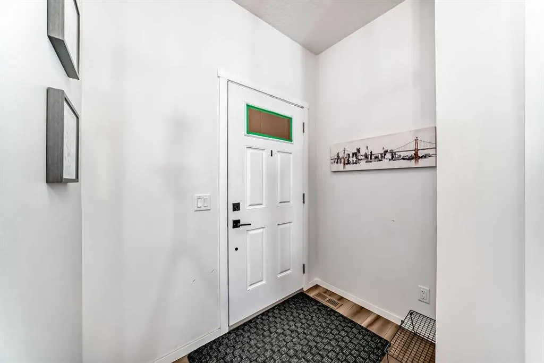
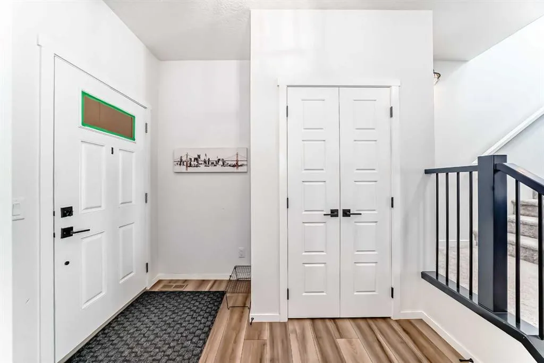
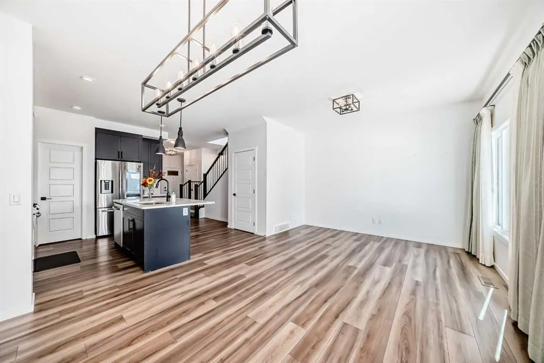
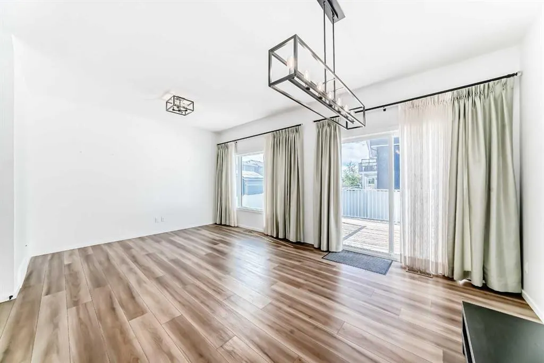
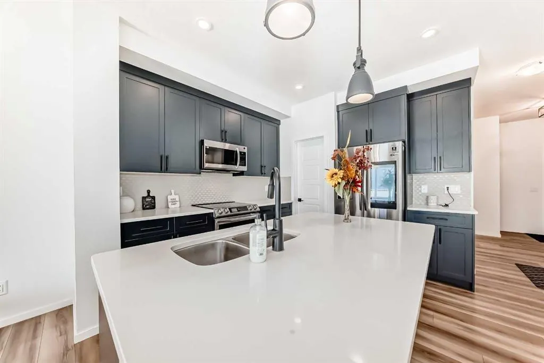
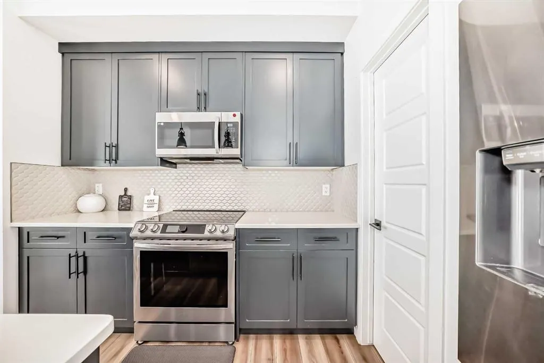
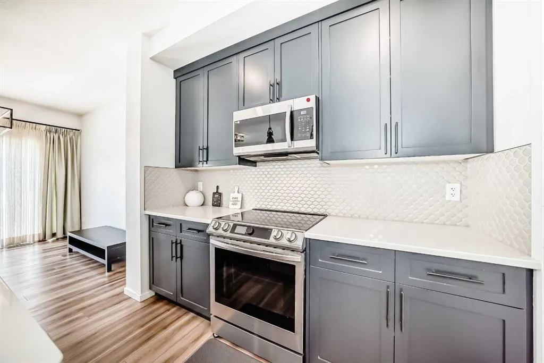
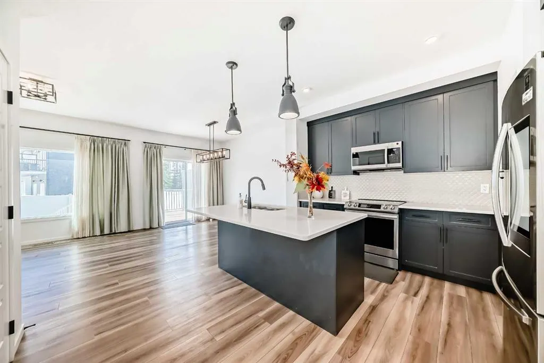
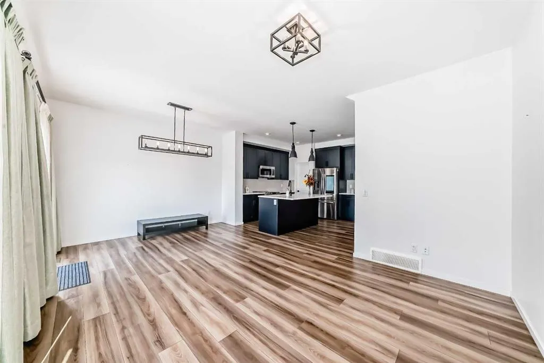
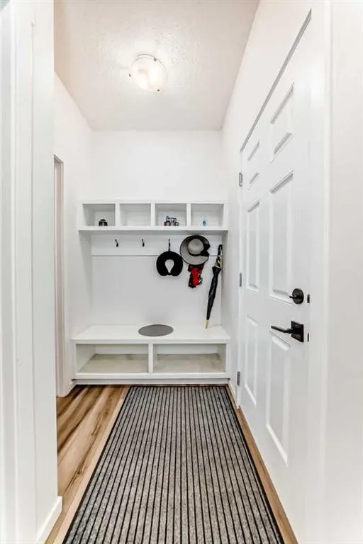
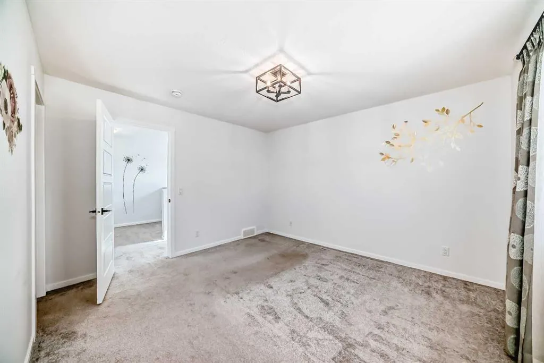
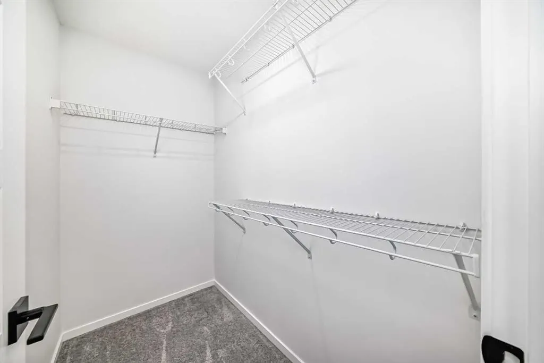
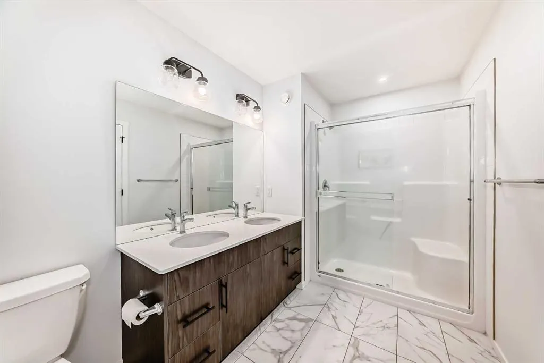
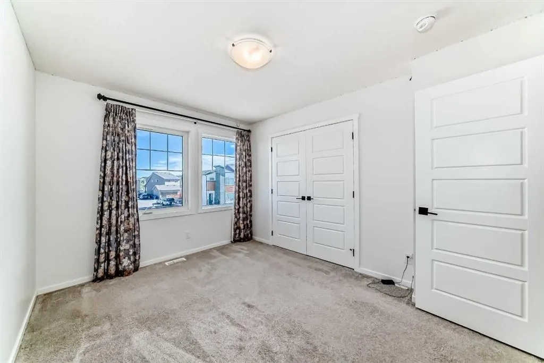
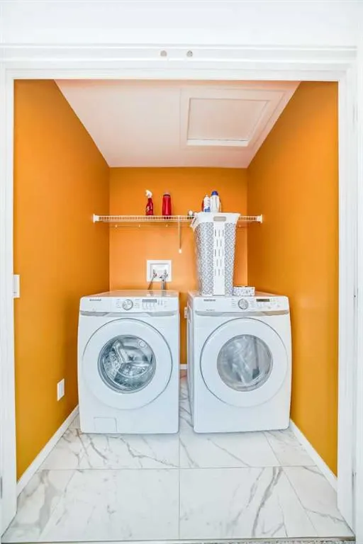
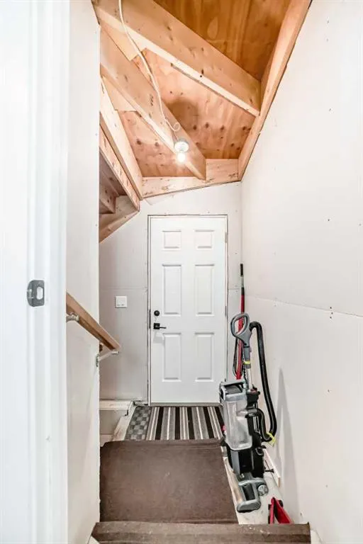
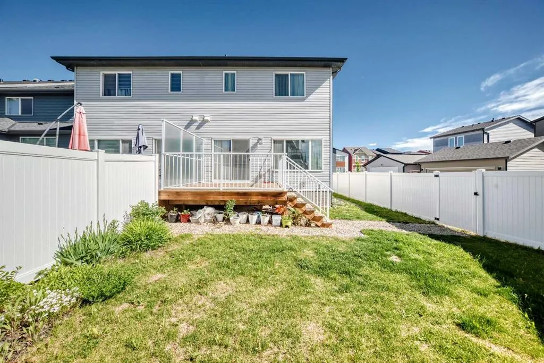
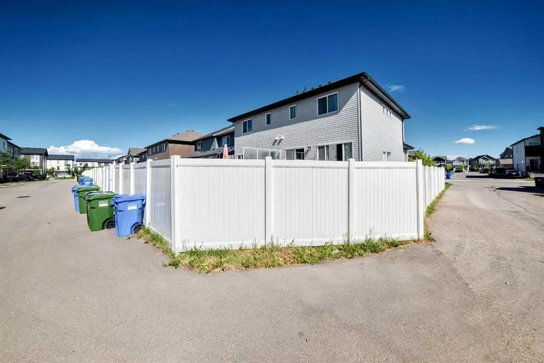
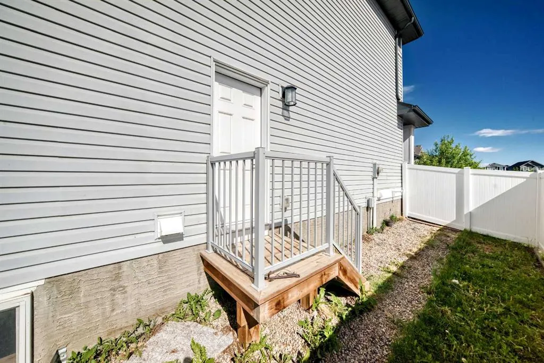
Welcome to 91 Walcrest Way SE—a beautifully maintained, move-in-ready masterpiece built in 2021. Perfectly situated on a huge premium corner lot with a south back yard and front attached double garage in the highly desirable community of Walden. Facing a lush green park with a separate side entrance to the basement. With an amazing layout this is 1,610.80. Sq ft. duplex blends modern luxury with effortless functionality and comfort with a water softener installed from day one. Step inside to a bright, welcoming foyer complete with a custom-built-in bench and shelving. The main floor opens up into a sophisticated, sun-drenched family area framed by oversized windows and high-end, custom-tailored curtains. Premiumly themed kitchen is an absolute showstopper, featuring quartz countertops, an elegant upgraded backsplash, high-end cabinetry, top-tier appliances, and a generous walk-in pantry. The open-concept design flows seamlessly into the dining and living spaces, where a sliding door invites you out to your south-facing backyard with a wooden deck—complete with a gas line ready for summer BBQs. Upstairs, comfort meets clever design. A cozy bonus space offers the perfect spot for a home office or reading nook. The upper-level laundry room features a stylish accent wall and custom shelving to elevate your daily routine. Retreat to the spacious master suite, overlooking the quiet backyard, complete with a private 4-piece ensuite and a large walk-in closet. Two additionally generously sized bedrooms face the park and offer ample closet space, sharing a second full 4-piece bathroom. This duplex comes with the ultimate corner lot advantage with no sidewalk reducing snow-shovelling effort which is strictly limited to front walk only! Plus, the double front-attached garage is a true blessing for Canadian winters. Rest easy knowing a professional water softener was installed on day one alongside rough-ins for central A/C and top-tier energy-efficient system throughout. Additional warranties include 10 years of structural warranty. Located just a 5-minute walk from the bus stop, a short stroll to the local daycare and steps from the walking trails leading to the beautiful Walden Pond. Situated in a new vibrant neighbourhood with the advantage of no more ongoing construction around and an established bus route with 210 Avenue right in the corner, and walking access to Legacy View commercial block. At $593,000, a lot and home of this calibre is an absolute steal!
| Price History | |
|---|---|
| 6/13/2026 | Listed $593,000 |
| 7/12/2026 | 3$581,000 |
| 9/3/2026 | 2$571,000 |
General Features
| Heating | Forced Air,Natural Gas |
|---|---|
| Cooling | None |
| Roof | Asphalt Shingle |
| Appliances | Built-In Refrigerator,Dishwasher,Dryer,Electric Stove,Garage Control(s),Microwave Hood Fan,Washer,Water Softener |
| Zoning | R-Gm |
| Number of Garage Spaces | 2 |
| Restrictions | Utility Right Of Way |
| Year Built | 2021 |
| Architectural Style | 2 Storey,Attached-Side by Side |
| Community Features | Other,Park,Playground,Sidewalks,Street Lights |
| Levels | Two |
| Property Subtype | Semi Detached (Half Duplex) |
| Transaction Type | For Sale |
| County | Calgary |
| Property Type | Residential |
| Subdivision Name | Walden |
| Parking Total | 4 |
| Construction Materials | Concrete,Other,Unknown,Vinyl Siding |
| District | CAL Zone S |
| Full Baths | 2 |
| Status | Active |
| City | Calgary |
| Basement Development | Unfinished |
| Structure Type | Duplex |
| Virtual Tour URL Branded | https://3dtour.listsimple.com/p/cDQOrif7 |
| Standard Status | Active |
| Condo Type | Not a Condo |
| Suite | No |
Interior Features
| Interior Features | Bathroom Rough-in,Built-in Features |
|---|---|
| Basement | Full |
| Flooring | Vinyl Plank |
| Basement Features | Separate/Exterior Entry |
| Half Baths | 1 |
| Bedrooms Above Grade | 3 |
| Rooms Above Grade | 7 |
| Ensuite | Yes |
| Total Bedrooms | 3 |
| Below Grade Finished Area | 651.80 |
| Below Grade Finished Area Unit Type | SquareFeet |
| Common Walls | 1 Common Wall |
| Total Baths | 3 |
| Laundry Features | Laundry Room,Upper Level |
| Five Piece Ensuite Bath | 1 |
| Main Level Finished Area | 720.70 |
| Main Level Finished Area Metres | 66.95 |
| Main Level Finished Area SF | 720.70 |
| Main Level Finished Area Srch Sq | 720.70 |
| Main Level Areas | SquareFeet |
Exterior Features
| Exterior Features | BBQ gas line,Other |
|---|---|
| Lot Features | Back Lane,Corner Lot |
| Fencing | Fenced |
| Inclusions | None |
| Parking Features | Double Garage Attached |
| Frontage Length | 9.19M 30`2 |
| Foundation | Poured Concrete |
| Lot Size Acres | 0.07 |
| Garage Y/N | Yes |
| Lot Size Square Feet | 3207 |
| Frontage Ft | 30.15 |
| Patio And Porch Features | Deck |
Amenities
- Foreclosure
- Views
- Short Sale
- New Construction
- Adult 55+
- Lease To Own
- No Strata Fees
- Furnished
- Primary On Main
- Air Conditioning
- Seller Finance
- Green
- Fixer Upper
- Horse
- Golf
- Fireplace
- Deck
- Garage
- Basement
- Pool
Property vs Single Family Average in T2X 4G2
Price
Year Built
Visits
In The Neighbourhood
Just Listed
Calgary
$ 738,000
- Type
- Single Family
- Size
- 2,237 SqFt
- Rooms
- 5 Beds + 3.5 Baths
Real Broker
Just Listed
Calgary
$ 1,049,900
- Type
- Single Family
- Size
- 2,442 SqFt
- Rooms
- 5 Beds + 4 Baths
Royal LePage Benchmark
Just Listed
Calgary
$ 799,965
- Type
- Single Family
- Size
- 1,973 SqFt
- Rooms
- 3 Beds + 3.5 Baths
TREC The Real Estate Company
Just Listed
Calgary
$ 599,000
- Type
- Single Family
- Size
- 1,611 SqFt
- Rooms
- 4 Beds + 3 Baths
Five Star Realty
Calgary
$ 649,900
- Type
- Single Family
- Size
- 2,020 SqFt
- Rooms
- 4 Beds + 4 Baths
TREC The Real Estate Company
Calgary
$ 539,900
- Type
- Single Family
- Size
- 1,432 SqFt
- Rooms
- 2 Beds + 2.5 Baths
RE/MAX Realty Professionals
 Data is supplied by Pillar 9™ MLS® System. Pillar 9™ is the owner of the copyright in its MLS® System. Data is deemed reliable but is not guaranteed accurate by Pillar 9™. The trademarks MLS®, Multiple Listing Service® and the associated logos are owned by The Canadian Real Estate Association (CREA) and identify the quality of services provided by real estate professionals who are members of CREA. Used under license.