

Golf Course
Address
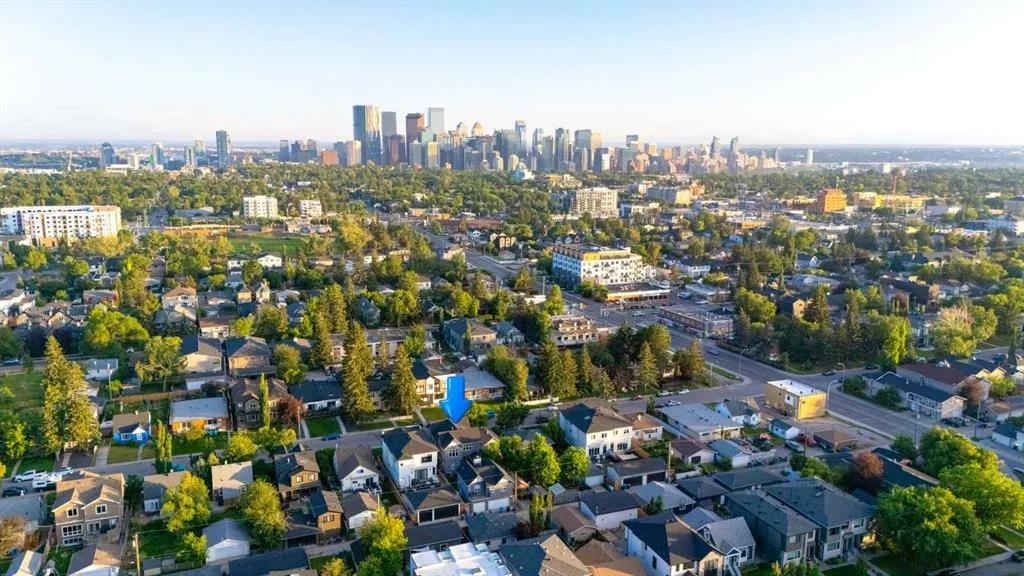
428 21 Avenue Ne, Calgary, AB
Price
$ 1,599,988
Property Attributes
- ID#A2329849
- TypeSingle Family
- Listing Status Active
- CityCalgary
- AreaCAL Zone CC
- NeighbourhoodWinston Heights-Mountview
- Postal CodeT2E 1S6
- Style2 Storey
- Year Built2017
- Price$ 1,599,988
- Bedrooms5
- Full Bathrooms4
- Half Bathrooms1
- Sqr Footage2385
- Lot Size0.106979 Acres
Data Source:
Pillar 9 Technologies
Property Description
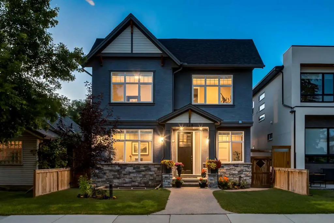
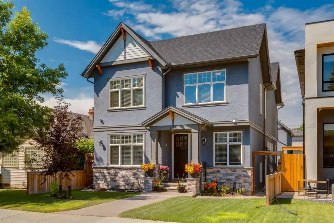
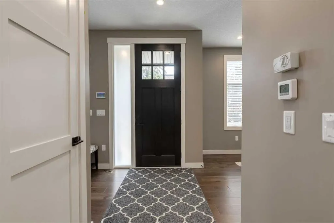
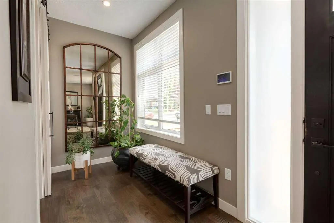
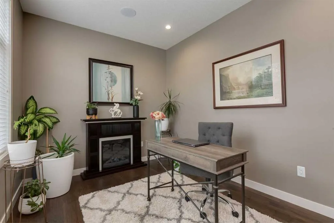
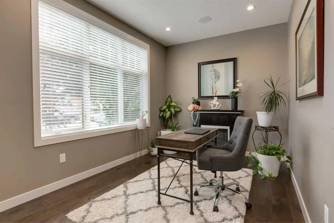
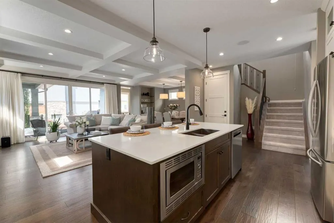
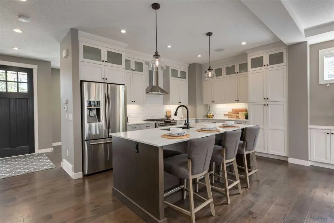
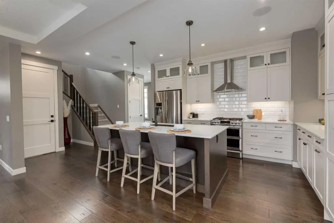
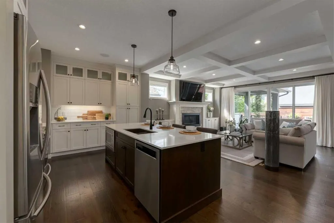
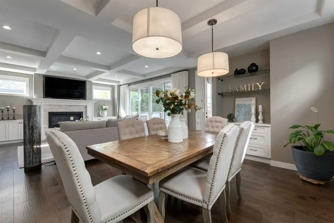
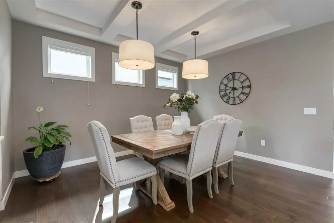
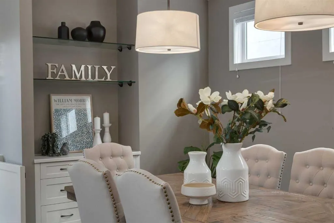
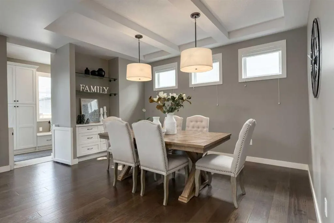
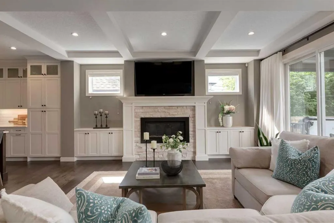
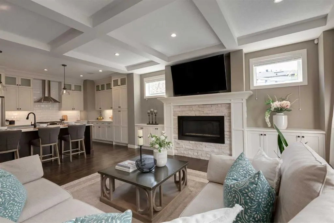
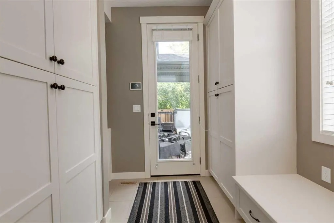
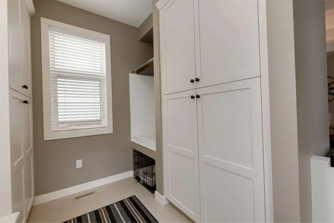
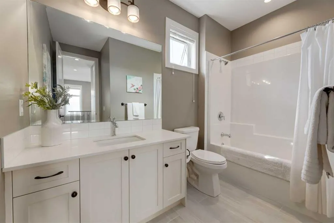
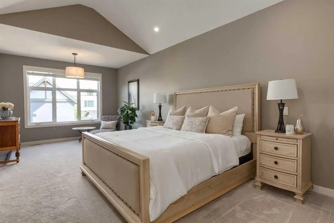
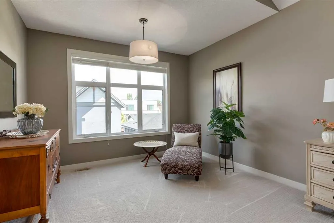
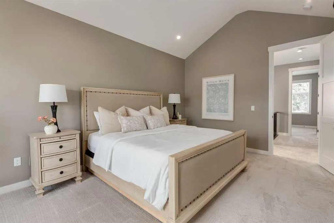
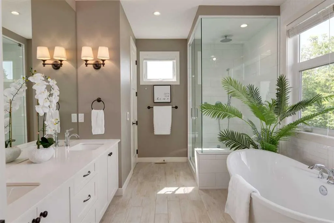
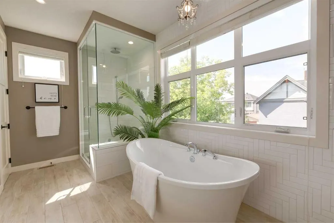
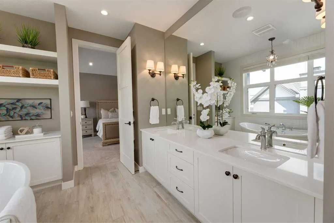

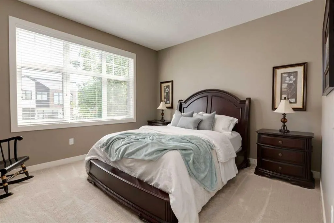
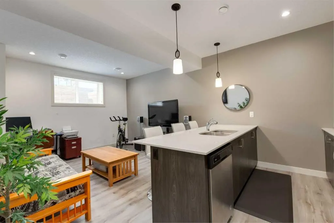
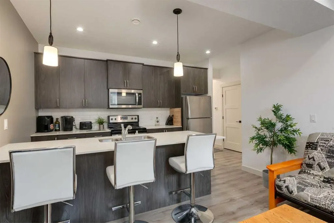
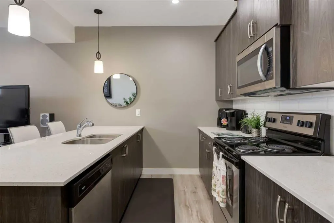
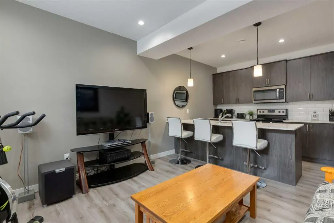
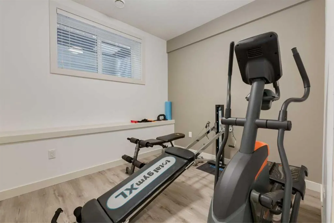
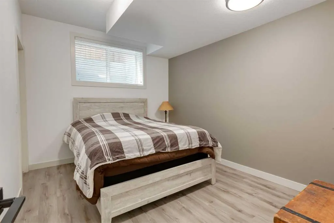
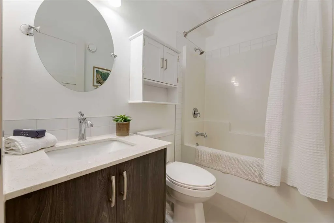
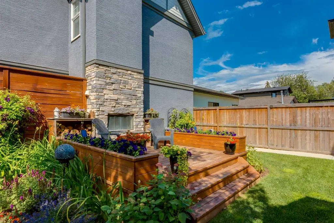
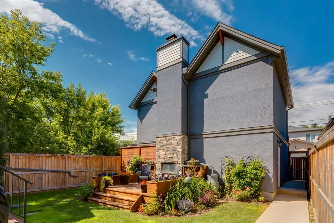
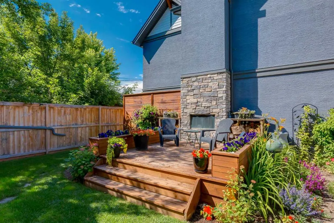
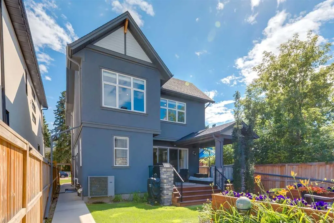
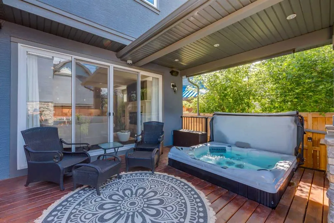
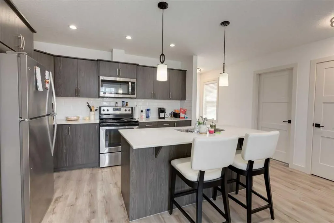
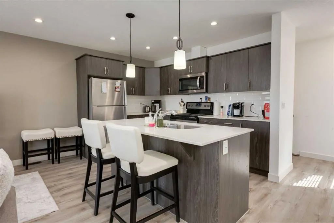
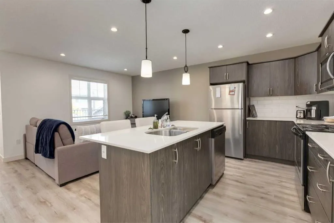
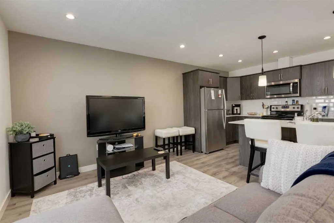
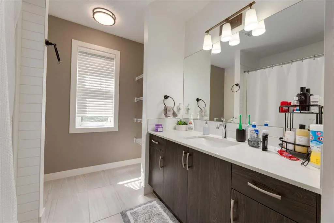
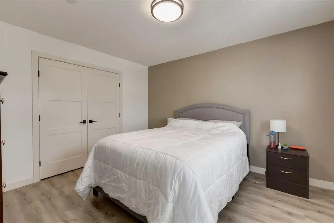
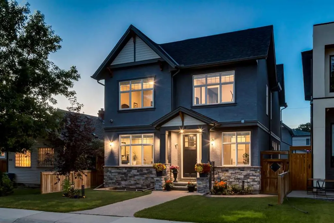
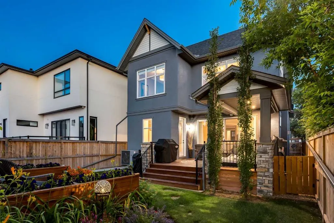
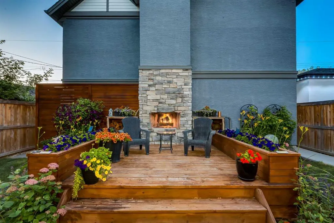
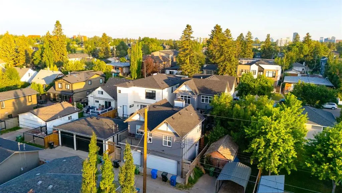
Welcome to this stunning custom built masterpiece where exceptional craftsmanship, luxury finishes, and incredible versatility come together. Designed with both elegance and functionality in mind, this remarkable home offers quality throughout, featuring a spacious triple attached garage, a fully self contained legal carriage suite, and a beautifully finished illegal basement suite. From the moment you step inside, you'll be impressed by the home's sophisticated design, abundant natural light, and meticulous attention to detail. The open-concept main floor showcases premium finishes, designer lighting, custom millwork, and a chef-inspired kitchen complete with high-end appliances, large island, custom cabinetry, and luxurious quartz countertops. The expansive living and dining spaces are designed for both effortless entertaining and comfortable everyday living. A beautiful fireplace framed by custom built-in cabinetry creates a striking focal point in the living room, while large sliding glass doors open to the backyard, seamlessly blending indoor and outdoor living. The mudroom, located just off the backyard, offers an incredible amount of storage, a built-in bench, and perhaps the best feature of all - a dedicated dog wash. The primary retreat is a true sanctuary, featuring a spa inspired ensuite and generous walk-in closet, while the additional bedrooms are thoughtfully designed with comfort and style in mind. The upper level is complete with a large 4-piece bath and conveniently located laundry room. Every inch of this home reflects superior quality, from the premium flooring and custom built-ins to the carefully selected fixtures and finishes. The professionally finished illegal basement suite offers another fully independent living space with its own kitchen, living area, 1-bedroom, a flex room, and private entrance ideal for investors or multi generational living. Adding tremendous value and versatility, the detached 1-bedroom, legal carriage suite provides an excellent opportunity to rent, extended family, guests, or a private home office. Outside, enjoy outstanding curb appeal, professionally designed landscaping that includes hot tub, multiple deck and entertaining areas, including a gorgeous wood-burning stone fireplace, beautiful gardens and plenty of parking thanks to the oversized triple garage. This one of a kind property delivers the perfect combination of elegance, functionality with multiple suites. A rare offering with uncompromising quality, premium finishes, and multiple self-contained living spaces, this extraordinary custom home truly stands apart.
| Price History | |
|---|---|
| 7/17/2026 | Listed $1,599,988 |
General Features
| Heating | Forced Air |
|---|---|
| Cooling | Central Air |
| Roof | Asphalt Shingle |
| Appliances | Central Air Conditioner,Dishwasher,Electric Stove,Garage Control(s),Gas Stove,Microwave,Refrigerator,Washer/Dryer,Washer/Dryer Stacked,Window Coverings |
| Zoning | R-C2 |
| Number of Garage Spaces | 3 |
| Restrictions | None Known |
| Year Built | 2017 |
| Architectural Style | 2 Storey |
| Community Features | Golf,Park,Playground,Schools Nearby,Shopping Nearby |
| Levels | Two |
| Property Subtype | Detached |
| Transaction Type | For Sale |
| County | Calgary |
| Property Type | Residential |
| Subdivision Name | Winston Heights/Mountview |
| Parking Total | 3 |
| Construction Materials | Stucco,Wood Frame |
| District | CAL Zone CC |
| Full Baths | 4 |
| Status | Active |
| City | Calgary |
| Basement Development | Finished |
| Virtual Tour URL Unbranded | https://listings.calgaryphotos.ca/videos/019f6ba0-91ba-71a1-810e-3885b36ca5fe |
| Structure Type | House |
| Virtual Tour URL Branded | https://youriguide.com/428_21_ave_ne_calgary_ab/ |
| Standard Status | Active |
| Condo Type | Not a Condo |
| Suite | Yes |
Interior Features
| Interior Features | Kitchen Island,No Smoking Home |
|---|---|
| Basement | Full |
| Flooring | Carpet,Ceramic Tile,Hardwood |
| Fireplace Features | Gas,Wood Burning |
| Fireplaces Total | 3 |
| Basement Features | Separate/Exterior Entry |
| Half Baths | 1 |
| Bedrooms Above Grade | 3 |
| Rooms Above Grade | 7 |
| Ensuite | Yes |
| Total Bedrooms | 5 |
| Below Grade Finished Area | 1121.11 |
| Below Grade Finished Area Unit Type | SquareFeet |
| Total Baths | 5 |
| Laundry Features | Multiple Locations |
| Five Piece Ensuite Bath | 1 |
| Main Level Finished Area | 1173.84 |
| Main Level Finished Area Metres | 109.05 |
| Main Level Finished Area SF | 1173.84 |
| Main Level Finished Area Srch Sq | 1173.84 |
| Main Level Areas | SquareFeet |
Exterior Features
| Exterior Features | Balcony,Private Entrance,Private Yard |
|---|---|
| Lot Features | Back Lane,Back Yard,Landscaped |
| Fencing | Fenced |
| Inclusions | hot tub,stove in basement,fridge in basement,dishwasher in basement,fridge in carriage suite,dishwasher in carriage suite,washer and dryer in carriage suite,Control 4 system and speakers throughout t |
| Parking Features | Triple Garage Detached |
| Frontage Length | 11.43M 37`6 |
| Foundation | Poured Concrete |
| Lot Size Acres | 0.11 |
| Garage Y/N | Yes |
| Lot Size Square Feet | 4660 |
| Frontage Ft | 37.50 |
| Patio And Porch Features | Deck |
Amenities
- Foreclosure
- Views
- Short Sale
- New Construction
- Adult 55+
- Lease To Own
- No Strata Fees
- Furnished
- Primary On Main
- Air Conditioning
- Seller Finance
- Green
- Fixer Upper
- Horse
- Golf
- Fireplace
- Deck
- Garage
- Basement
- Pool
Property vs Single Family Average in T2E 1S6
Price
Year Built
Visits
In The Neighbourhood
Golf Course
Calgary
$ 1,120,000
- Type
- Single Family
- Size
- 2,108 SqFt
- Rooms
- 5 Beds + 3.5 Baths
The Real Estate District
Calgary
$ 1,179,900
- Type
- Single Family
- Size
- 2,148 SqFt
- Rooms
- 5 Beds + 3.5 Baths
Coldwell Banker YAD Realty
Views
Calgary
$ 959,000
- Type
- Single Family
- Size
- 1,736 SqFt
- Rooms
- 5 Beds + 3.5 Baths
Prep Ultra Realty Ltd.
Golf Course
Calgary
$ 1,625,000
- Type
- Single Family
- Size
- 3,191 SqFt
- Rooms
- 5 Beds + 3.5 Baths
eXp Realty
Golf Course
Calgary
$ 1,438,900
- Type
- Single Family
- Size
- 2,729 SqFt
- Rooms
- 4 Beds + 3.5 Baths
Royal LePage Blue Sky
Golf Course
Calgary
$ 1,325,000
- Type
- Single Family
- Size
- 2,259 SqFt
- Rooms
- 5 Beds + 3.5 Baths
Century 21 Bamber Realty LTD.
Golf Course
Calgary
$ 1,588,999
- Type
- Single Family
- Size
- 2,904 SqFt
- Rooms
- 5 Beds + 4.5 Baths
Real Broker
Golf Course
Calgary
$ 899,900
- Type
- Single Family
- Size
- 1,491 SqFt
- Rooms
- 4 Beds + 1 Baths
Town Residential
 Data is supplied by Pillar 9™ MLS® System. Pillar 9™ is the owner of the copyright in its MLS® System. Data is deemed reliable but is not guaranteed accurate by Pillar 9™. The trademarks MLS®, Multiple Listing Service® and the associated logos are owned by The Canadian Real Estate Association (CREA) and identify the quality of services provided by real estate professionals who are members of CREA. Used under license.