

Address
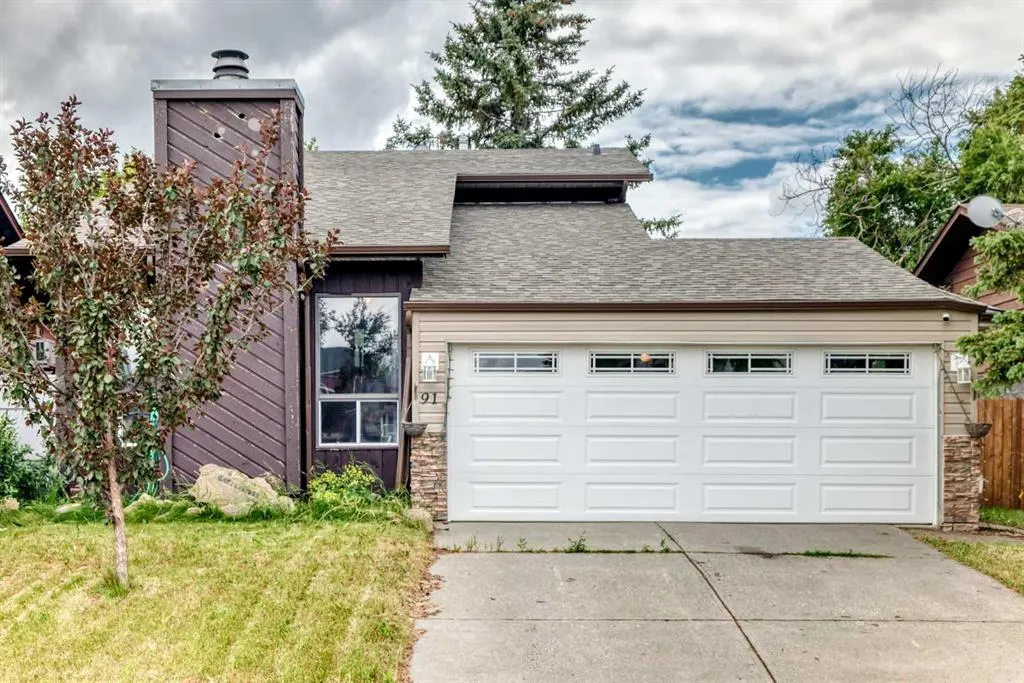
91 Castleridge Crescent Ne, Calgary, AB
Price
$ 454,900
Property Attributes
- ID#A2330916
- TypeSingle Family
- Listing Status Active
- CityCalgary
- AreaCAL Zone NE
- NeighbourhoodCastleridge
- Postal CodeT3J 1N6
- Style3 Level Split
- Year Built1981
- Price$ 454,900
- Bedrooms3
- Full Bathrooms2
- Half Bathrooms0
- Sqr Footage1038
- Lot Size0.101056 Acres
Data Source:
Pillar 9 Technologies
Property Description
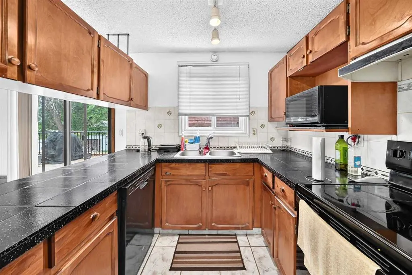
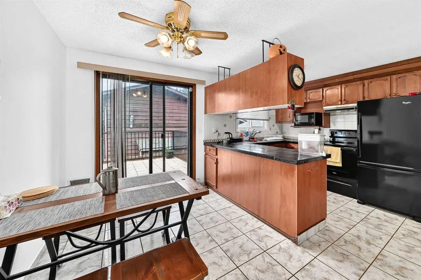
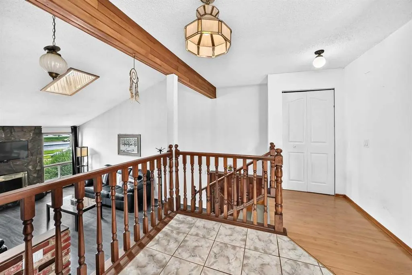
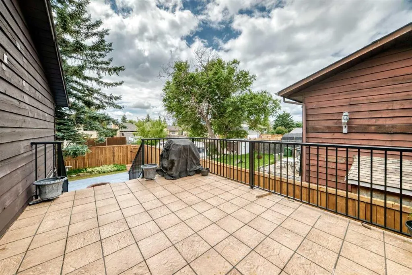
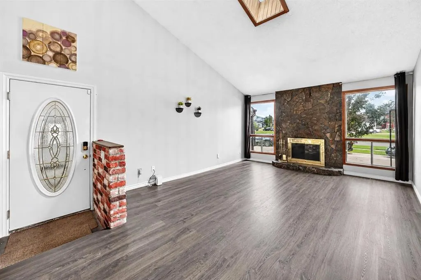
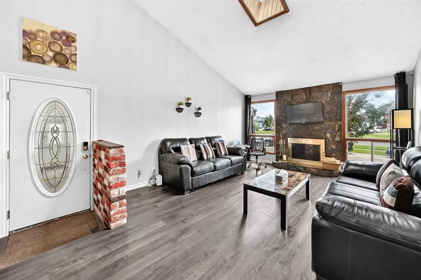
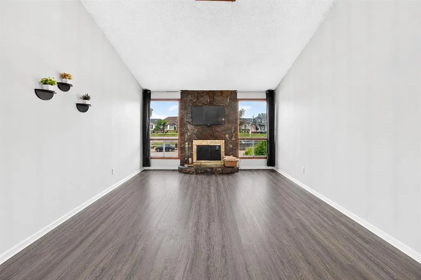
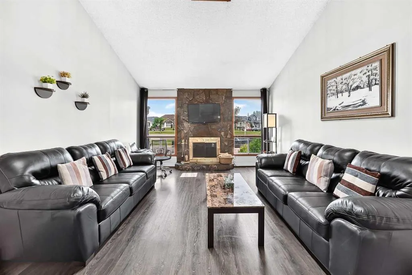
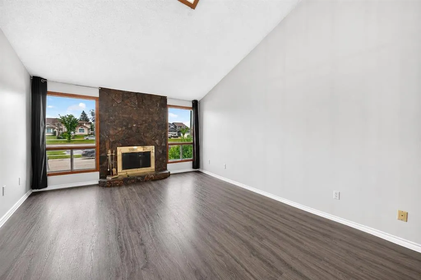
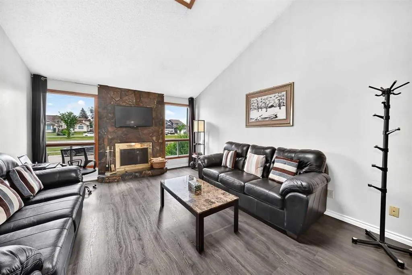
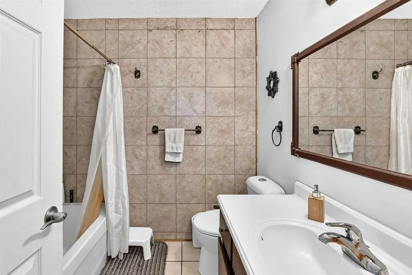
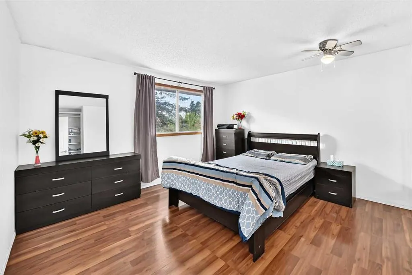
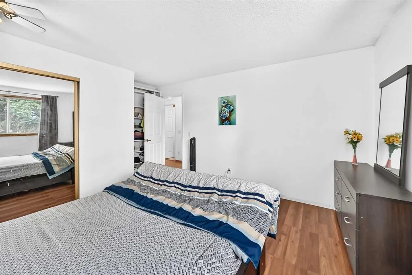
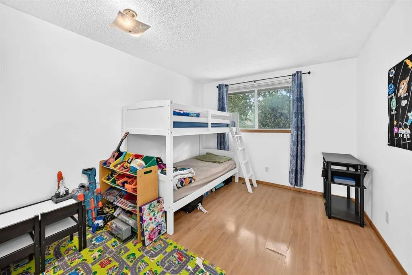
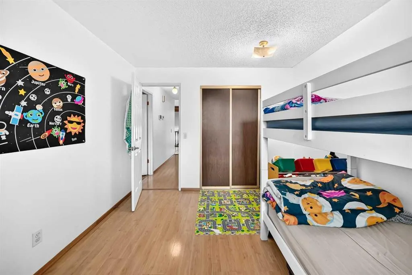
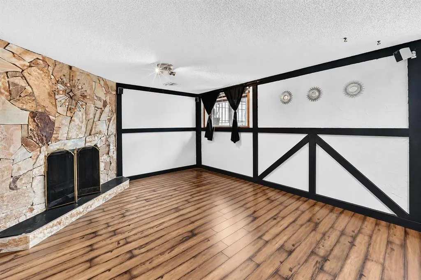
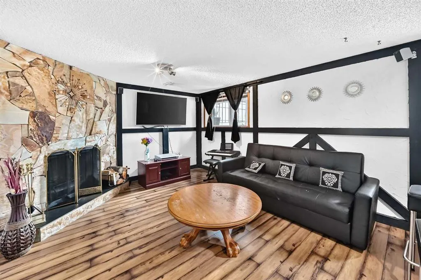
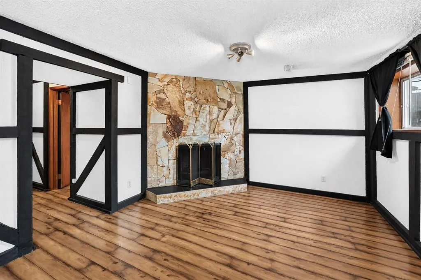
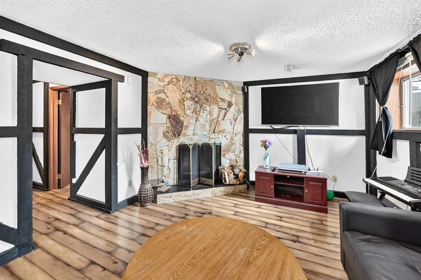
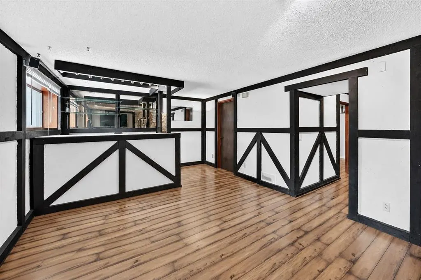
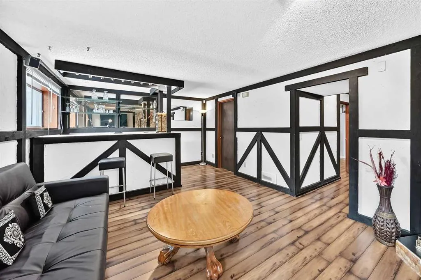
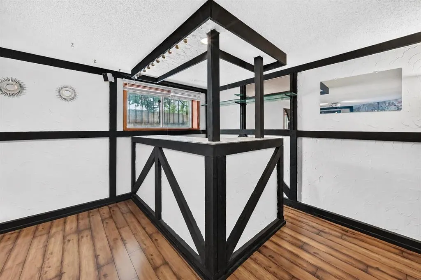
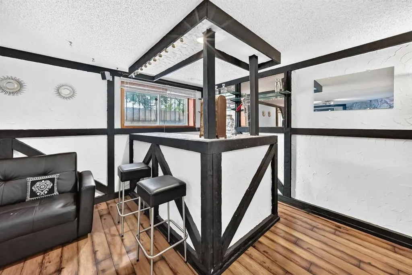
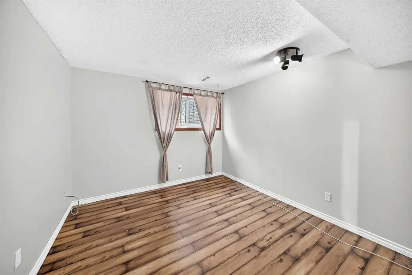
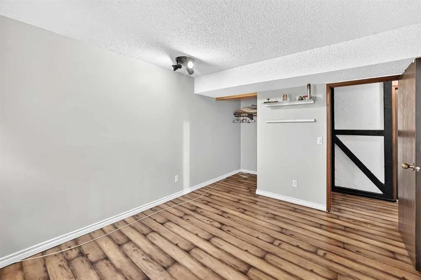
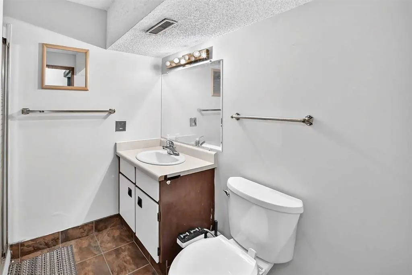
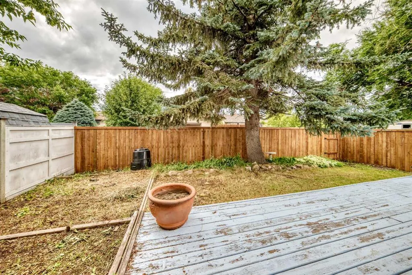
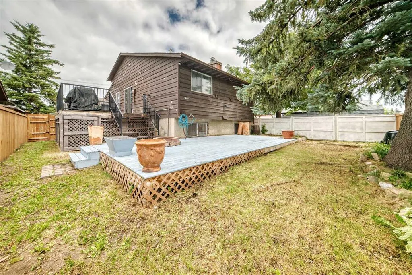
| 3 BEDS | 2 BATHS | DOUBLE ATTACHED GARAGE | CONVENIENT LOCATION | Welcome to this well-maintained 3-level split home located in the community of Castleridge. Bright natural light fills the main living area, creating a warm and inviting space to relax or entertain. The functional layout offers plenty of room for the whole family. Upstairs, you'll find 2 good-sized bedrooms and a 4-piece bathroom. The lower level features a spacious family room with a wet bar, an additional good-sized bedroom, and a 3-piece bathroom, providing extra living space and flexibility. Recent updates include a newer roof, updated siding, and a high-efficiency furnace for added peace of mind. Step outside to enjoy the large backyard with a raised deck, perfect for summer gatherings, along with back alley access. A double attached garage and spacious driveway provide plenty of parking. Conveniently located close to schools, shopping, parks, public transit, with easy access to Metis Trail, Calgary International Airport, and CrossIron Mills. Call your favourite agent for a showing today!
| Price History | |
|---|---|
| 7/21/2026 | Listed $469,900 |
| 8/5/2026 | 4$454,900 |
General Features
| Heating | Forced Air |
|---|---|
| Cooling | Central Air |
| Roof | Asphalt Shingle |
| Appliances | Dishwasher,Dryer,Electric Stove,Refrigerator,Washer |
| Zoning | R-CG |
| Number of Garage Spaces | 2 |
| Restrictions | None Known |
| Year Built | 1981 |
| Architectural Style | 3 Level Split |
| Community Features | Park,Schools Nearby,Shopping Nearby,Sidewalks |
| Levels | 3 Level Split |
| Property Subtype | Detached |
| Transaction Type | For Sale |
| County | Calgary |
| Property Type | Residential |
| Subdivision Name | Castleridge |
| Parking Total | 2 |
| Construction Materials | Wood Frame |
| District | CAL Zone NE |
| Full Baths | 2 |
| Status | Active |
| City | Calgary |
| Basement Development | Finished |
| Structure Type | House |
| Standard Status | Active |
| Condo Type | Not a Condo |
| Suite | No |
Interior Features
| Interior Features | See Remarks |
|---|---|
| Basement | Full |
| Flooring | Hardwood,Laminate,Tile |
| Fireplace Features | Wood Burning |
| Fireplaces Total | 2 |
| Basement Features | None |
| Bedrooms Above Grade | 2 |
| Rooms Above Grade | 2 |
| Total Bedrooms | 3 |
| Below Grade Finished Area Unit Type | SquareFeet |
| Total Baths | 2 |
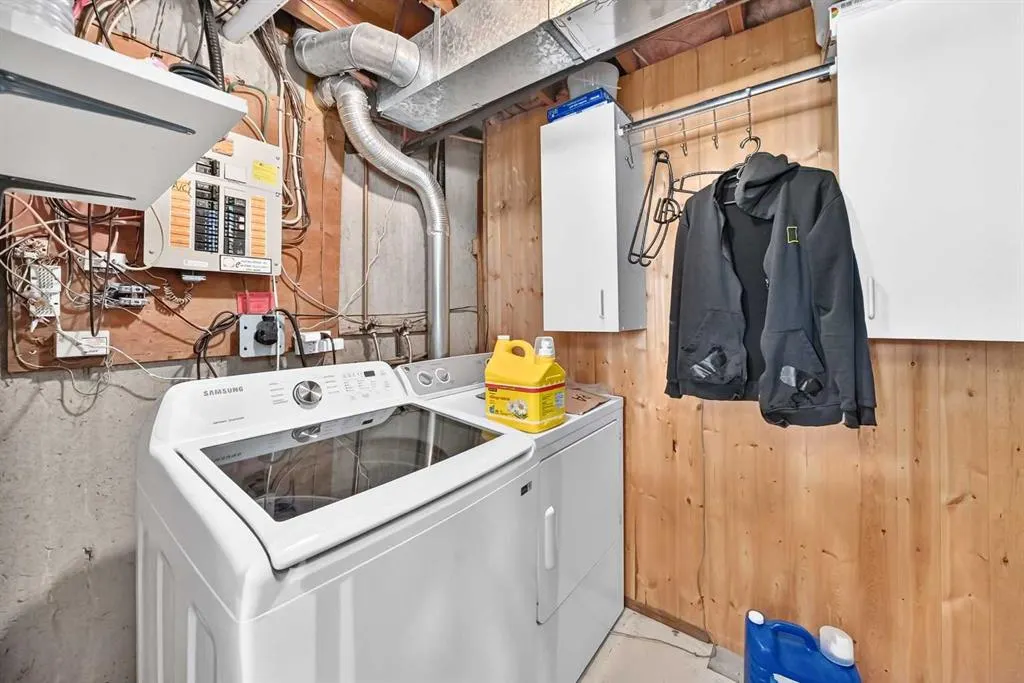
| Laundry Features | In Basement |
| Main Level Areas | SquareFeet |
Exterior Features
| Exterior Features | Other |
|---|---|
| Lot Features | Back Lane,Landscaped |
| Fencing | Fenced |
| Inclusions | N/A |
| Parking Features | Double Garage Attached |
| Frontage Length | 13.42M 44`0 |
| Foundation | Poured Concrete |
| Lot Size Acres | 0.10 |
| Garage Y/N | Yes |
| Lot Size Square Feet | 4402 |
| Frontage Ft | 44.03 |
| Patio And Porch Features | Deck,Front Porch |
Amenities
- Foreclosure
- Views
- Short Sale
- New Construction
- Adult 55+
- Lease To Own
- No Strata Fees
- Furnished
- Primary On Main
- Air Conditioning
- Seller Finance
- Green
- Fixer Upper
- Horse
- Golf
- Fireplace
- Deck
- Garage
- Basement
- Pool
Property vs Single Family Average in T3J 1N6
Price
Year Built
Visits
In The Neighbourhood
Just Listed
Calgary
$ 499,990
- Type
- Single Family
- Size
- 1,059 SqFt
- Rooms
- 5 Beds + 2 Baths
RE/MAX Crown
Reduced
Calgary
$ 635,999
- Type
- Single Family
- Size
- 1,536 SqFt
- Rooms
- 4 Beds + 3.5 Baths
TREC The Real Estate Company
Calgary
$ 649,000
- Type
- Single Family
- Size
- 1,025 SqFt
- Rooms
- 5 Beds + 3 Baths
Real Estate Professionals Inc.
 Data is supplied by Pillar 9™ MLS® System. Pillar 9™ is the owner of the copyright in its MLS® System. Data is deemed reliable but is not guaranteed accurate by Pillar 9™. The trademarks MLS®, Multiple Listing Service® and the associated logos are owned by The Canadian Real Estate Association (CREA) and identify the quality of services provided by real estate professionals who are members of CREA. Used under license.