

Golf Course















Address
3318 Centre B Street Nw, Calgary, AB
Price
$ 899,900
Property Attributes
- ID#A2334289
- TypeSingle Family
- Listing Status Active
- CityCalgary
- AreaCAL Zone CC
- NeighbourhoodHighland Park
- Postal CodeT2K 0V6
- Style2 Storey,Attached-Side by Side
- Year Built2014
- Price$ 899,900
- Bedrooms4
- Full Bathrooms3
- Half Bathrooms1
- Sqr Footage1927
- Lot Size0.068687 Acres
Data Source:
Pillar 9 Technologies
Property Description
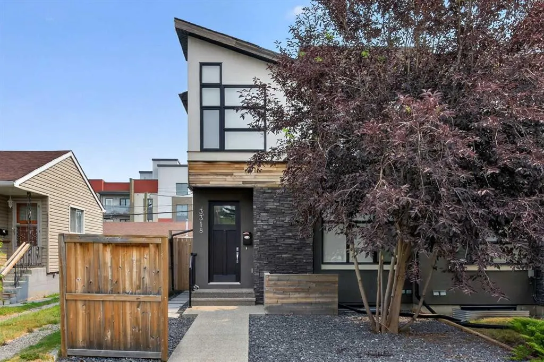
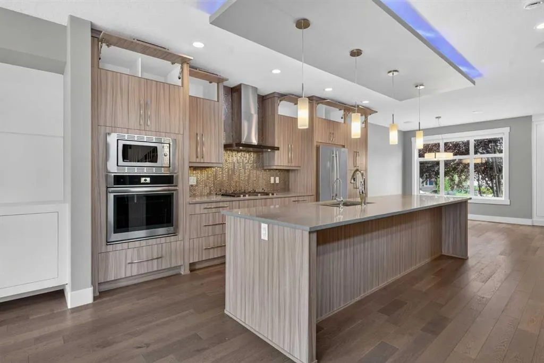
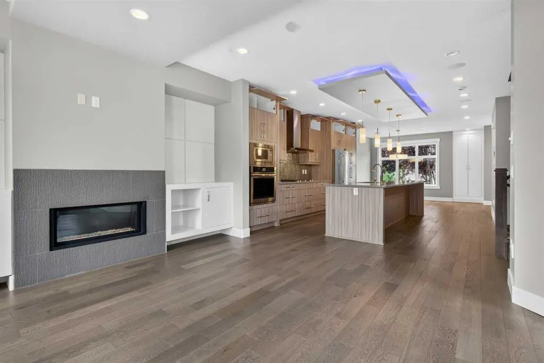
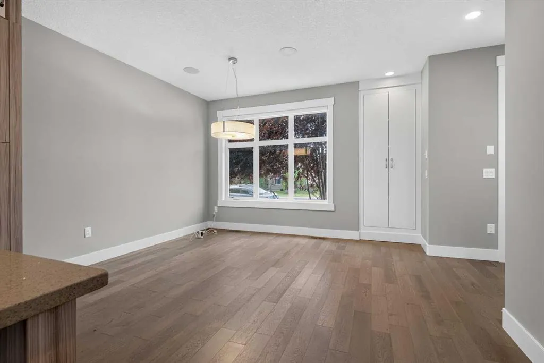
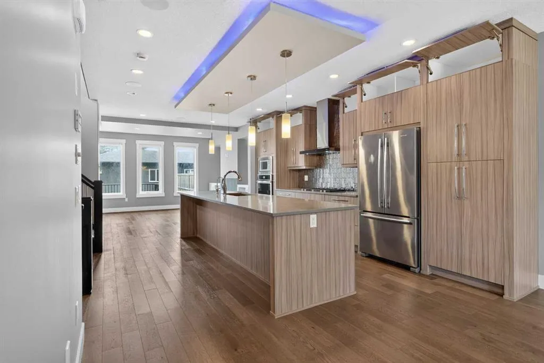
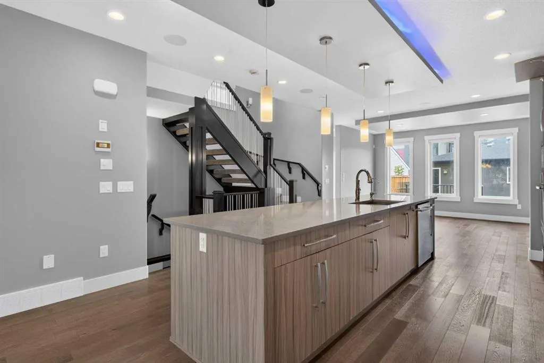
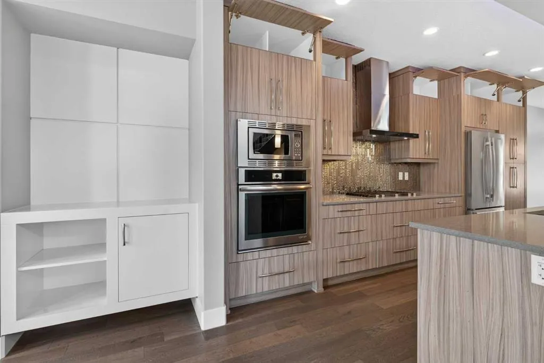
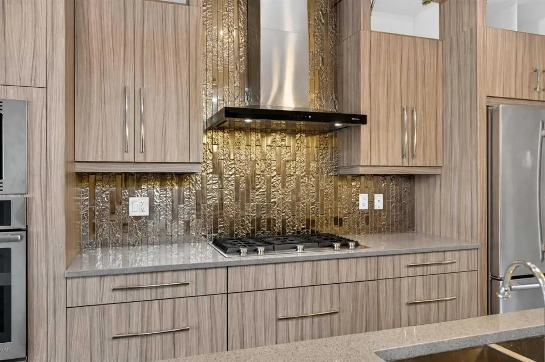
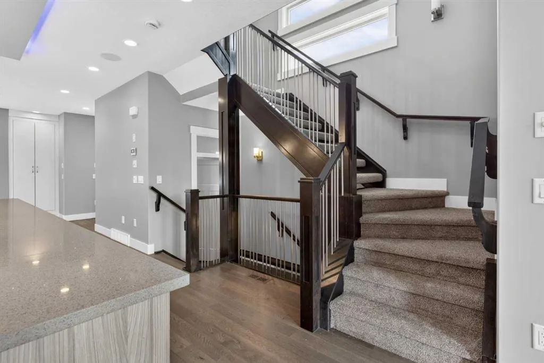
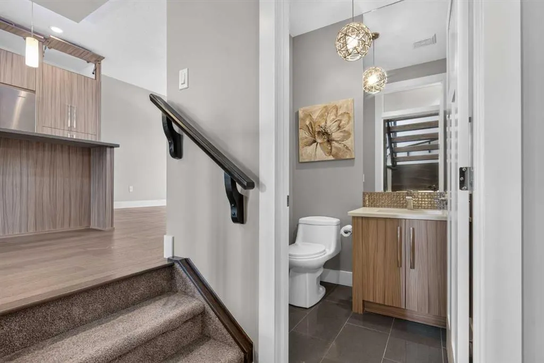
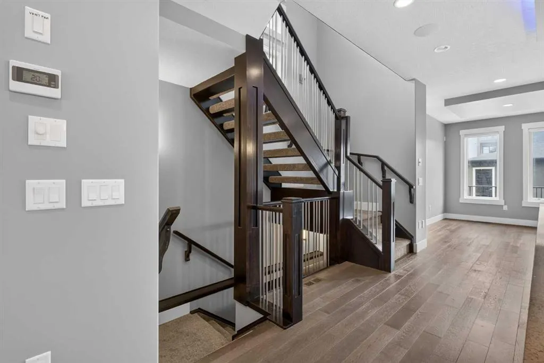
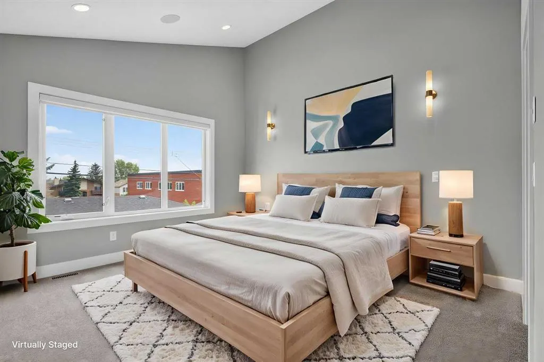
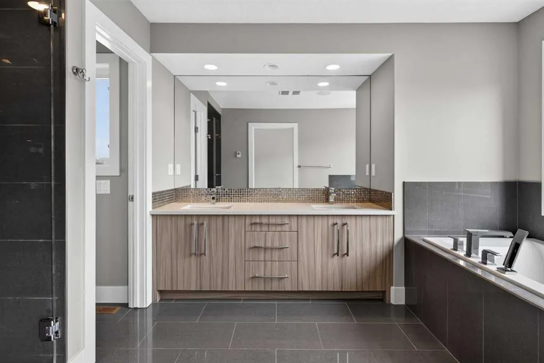
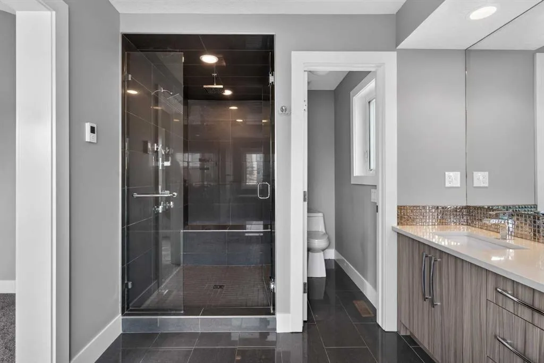
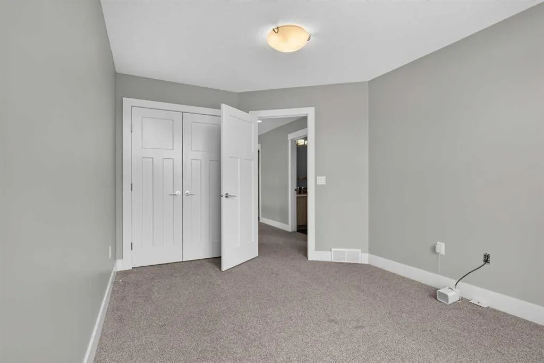
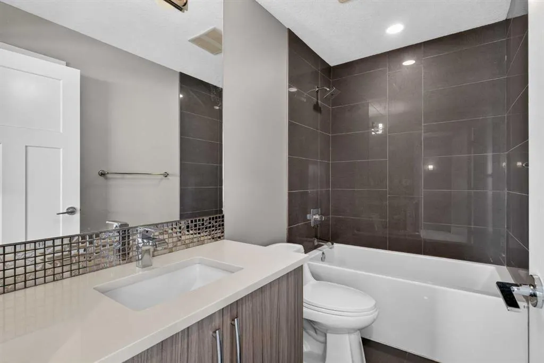
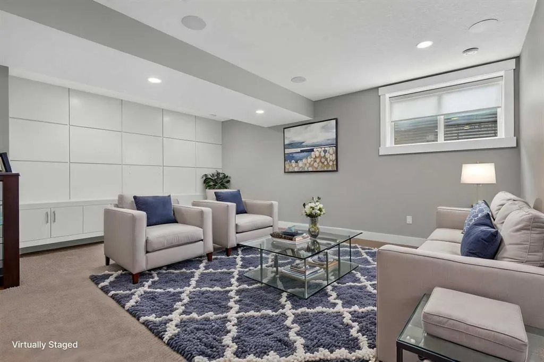
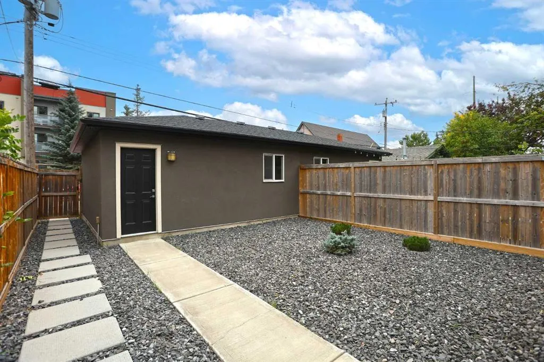
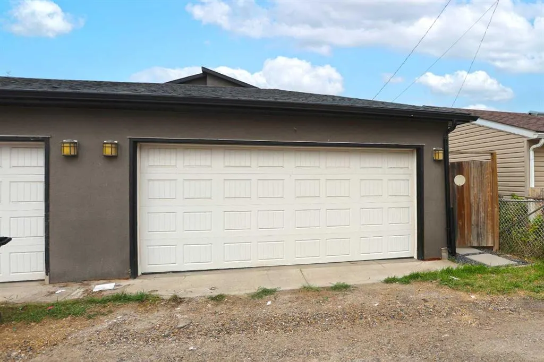
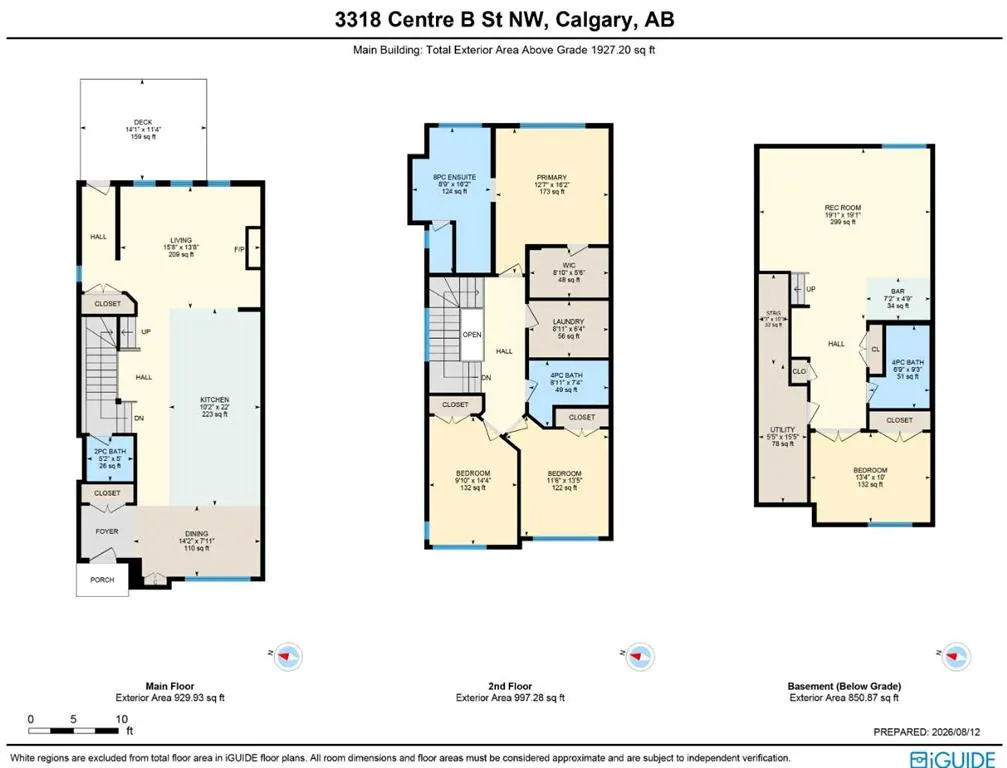
**OPEN HOUSE: Sunday Sept 20, 1 to 3pm** Looking for a home to call your very own? Then check out this beautifully upgraded semi-detached home in the popular North Central Calgary community of Highland Park, with easy access to Centre Street to take you downtown. Available for quick possession, this fully finished 4 bedroom two storey enjoys hardwood floors & central air, sleek custom kitchen with Jenn-Air appliances, 3.5 bathrooms & fenced backyard with deck & detached 2 car garage. With its expansive 9ft ceilings & open concept design, you’ll just love the main floor with its gorgeous living room with built-in cabinets & contemporary fireplace, West-facing dining room with built-in hutch & stunning modern kitchen with large centre island, full-height cabinets, granite counters & the upgraded Jenn-Air stainless steel appliances includes a built-in convection oven & gas cooktop. Head on upstairs to 3 fantastic bedrooms & 2 full bathrooms; the primary bedroom has vaulted ceilings & walk-in closet with built-ins, & the luxurious ensuite has heated tile floors & granite-topped double vanities, glass shower with body jets & jetted tub. The lower level is finished with a bedroom, bathroom & rec room with wet bar & built-in cabinets. Additional features include Rheem water tank, built-in ceiling speakers, Kinetico water softener & filter, 2nd floor laundry room with Whirlpool Duet washer & dryer, natural gas line for your BBQ on the deck & low-maintenance landscaping. A number of schools are close-by…including James Fowler, St. Joseph & École de la Rose sauvage. Confederation Park & several golf courses are all just minutes away, & with major traffic routes nearby, you have a quick commute to downtown, shopping & restaurants along the TransCanada Highway/16th Avenue, transit & so much more!
| Price History | |
|---|---|
| 8/13/2026 | Listed $899,900 |
General Features
| Heating | Forced Air,Natural Gas |
|---|---|
| Cooling | Central Air |
| Roof | Asphalt Shingle |
| Appliances | Bar Fridge,Convection Oven,Dishwasher,Dryer,Gas Cooktop,Microwave,Range Hood,Refrigerator,Washer,Water Softener,Window Coverings |
| Zoning | R-CG |
| Number of Garage Spaces | 2 |
| Restrictions | None Known |
| Year Built | 2014 |
| Architectural Style | 2 Storey,Attached-Side by Side |
| Community Features | Park,Playground,Schools Nearby,Shopping Nearby |
| Levels | Two |
| Property Subtype | Semi Detached (Half Duplex) |
| Transaction Type | For Sale |
| County | Calgary |
| Property Type | Residential |
| Subdivision Name | Highland Park |
| Parking Total | 2 |
| Construction Materials | Stone,Stucco,Wood Frame |
| District | CAL Zone CC |
| Full Baths | 3 |
| Status | Active |
| City | Calgary |
| Basement Development | Finished |
| Structure Type | Duplex |
| Standard Status | Active |
| Condo Type | Not a Condo |
| Suite | No |
Interior Features
| Interior Features | Bookcases,Built-in Features,Closet Organizers,Double Vanity,Granite Counters,High Ceilings,Jetted Tub,Kitchen Island,Open Floorplan,Storage,Sump Pump(s),Vaulted Ceiling(s),Walk-In Closet(s),Wet Bar |
|---|---|
| Basement | Full |
| Flooring | Carpet,Ceramic Tile,Hardwood |
| Entry Level | 1 |
| Fireplace Features | Gas,Living Room,Tile |
| Fireplaces Total | 1 |
| Basement Features | None |
| Half Baths | 1 |
| Bedrooms Above Grade | 3 |
| Rooms Above Grade | 6 |
| Ensuite | Yes |
| Total Bedrooms | 4 |
| Below Grade Finished Area | 672.80 |
| Below Grade Finished Area Unit Type | SquareFeet |
| Common Walls | 1 Common Wall |
| Total Baths | 4 |
| Laundry Features | Laundry Room,Sink,Upper Level |
| Main Level Finished Area | 929.93 |
| Main Level Finished Area Metres | 86.39 |
| Main Level Finished Area SF | 929.93 |
| Main Level Finished Area Srch Sq | 929.93 |
| Main Level Areas | SquareFeet |
Exterior Features
| Exterior Features | BBQ gas line,Private Yard |
|---|---|
| Lot Features | Back Lane,Back Yard,Front Yard,Landscaped,Rectangular Lot |
| Fencing | Fenced |
| Inclusions | mounted speakers on deck |
| Parking Features | Alley Access,Double Garage Detached,Garage Faces Rear |
| Frontage Length | 7.64M 25`1 |
| Foundation | Poured Concrete |
| Lot Size Acres | 0.07 |
| Garage Y/N | Yes |
| Lot Size Square Feet | 2992 |
| Frontage Ft | 25.07 |
| Patio And Porch Features | Deck |
Amenities
- Foreclosure
- Views
- Short Sale
- New Construction
- Adult 55+
- Lease To Own
- No Strata Fees
- Furnished
- Primary On Main
- Air Conditioning
- Seller Finance
- Green
- Fixer Upper
- Horse
- Golf
- Fireplace
- Deck
- Garage
- Basement
- Pool
Property vs Single Family Average in T2K 0V6
Price
Year Built
Visits
In The Neighbourhood
Just Listed
Calgary
$ 899,900
- Type
- Single Family
- Size
- 1,847 SqFt
- Rooms
- 5 Beds + 3.5 Baths
Jessica Chan Real Estate & Management Inc.
Just Listed
Calgary
$ 660,000
- Type
- Single Family
- Size
- 1,061 SqFt
- Rooms
- 3 Beds + 1.5 Baths
Grand Realty
Views
Calgary
$ 798,800
- Type
- Single Family
- Size
- 1,969 SqFt
- Rooms
- 4 Beds + 3.5 Baths
TREC The Real Estate Company
Calgary
$ 889,000
- Type
- Single Family
- Size
- 1,621 SqFt
- Rooms
- 4 Beds + 3.5 Baths
The Real Estate District
Reduced
Calgary
$ 659,900
- Type
- Single Family
- Size
- 825 SqFt
- Rooms
- 3 Beds + 2 Baths
Century 21 Bravo Realty
Reduced
Calgary
$ 899,900
- Type
- Single Family
- Size
- 2,013 SqFt
- Rooms
- 4 Beds + 3.5 Baths
RE/MAX House of Real Estate
Reduced
Calgary
$ 599,900
- Type
- Single Family
- Size
- 778 SqFt
- Rooms
- 2 Beds + 1.5 Baths
Royal LePage Benchmark
 Data is supplied by Pillar 9™ MLS® System. Pillar 9™ is the owner of the copyright in its MLS® System. Data is deemed reliable but is not guaranteed accurate by Pillar 9™. The trademarks MLS®, Multiple Listing Service® and the associated logos are owned by The Canadian Real Estate Association (CREA) and identify the quality of services provided by real estate professionals who are members of CREA. Used under license.