

















Address
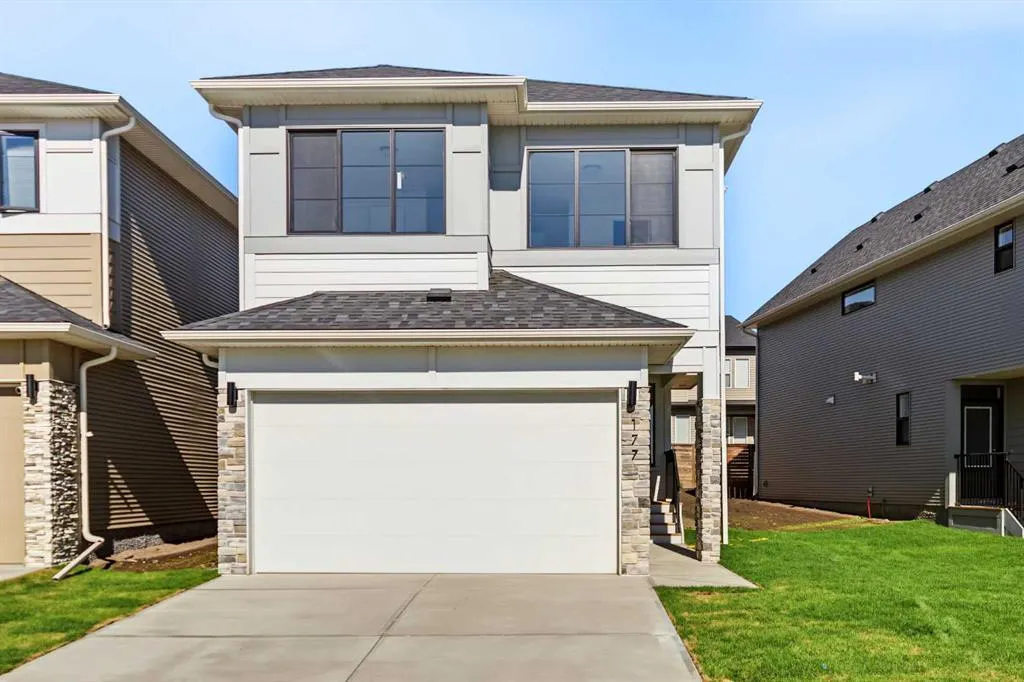
177 Copperhead Road Se, Calgary, AB
Price
$ 699,900
Property Attributes
- ID#A2346363
- TypeSingle Family
- Listing Status Active
- CityCalgary
- AreaCAL Zone SE
- NeighbourhoodCopperfield
- Postal CodeT2Z 5H7
- Style2 Storey
- Year Built2025
- Price$ 699,900
- Bedrooms3
- Full Bathrooms3
- Half Bathrooms1
- Sqr Footage2172
- Lot Size0.087466 Acres
Data Source:
Pillar 9 Technologies
Property Description
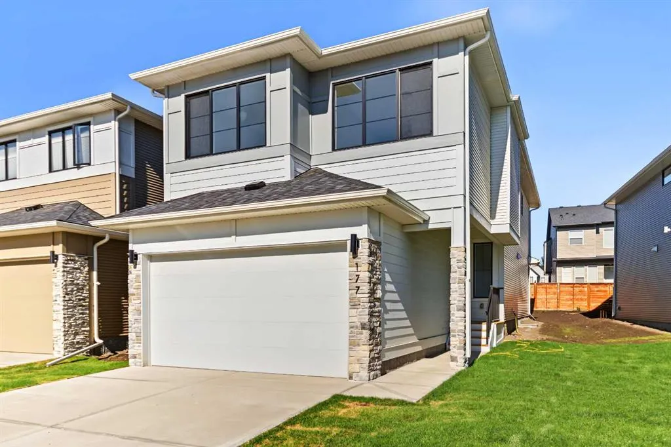
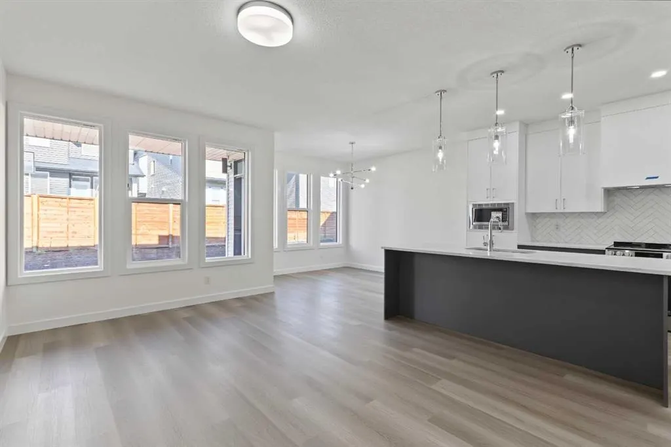
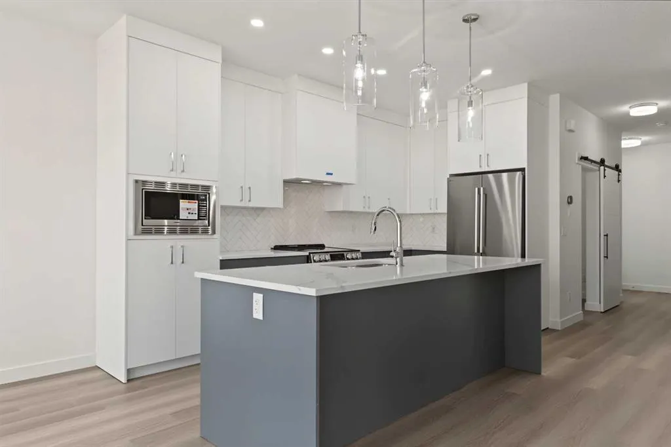
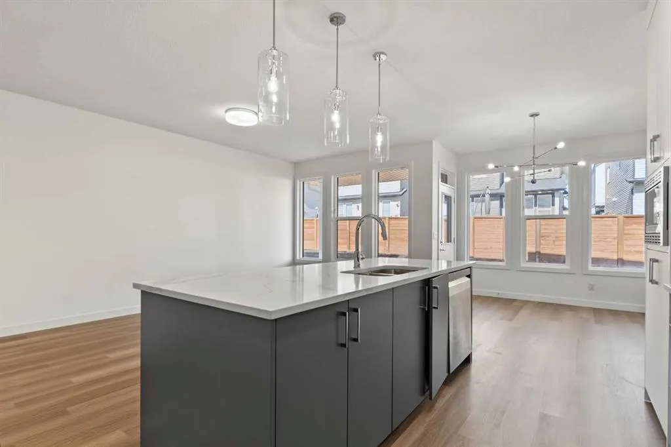
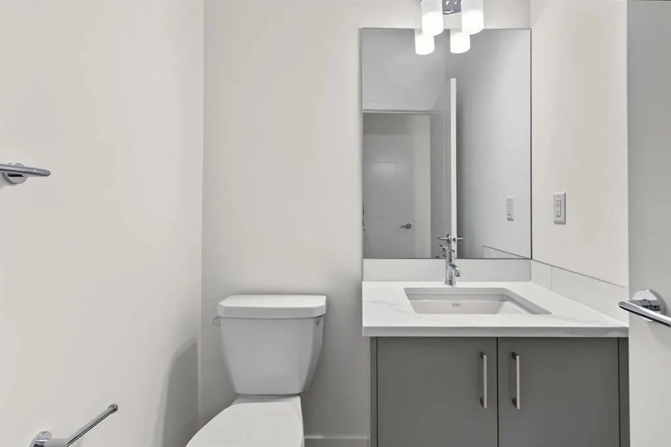
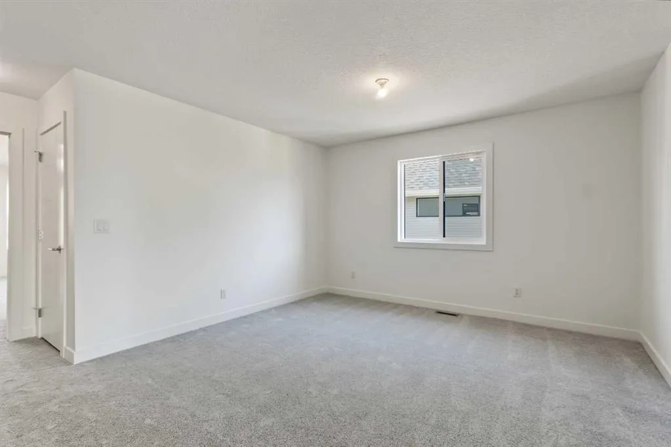
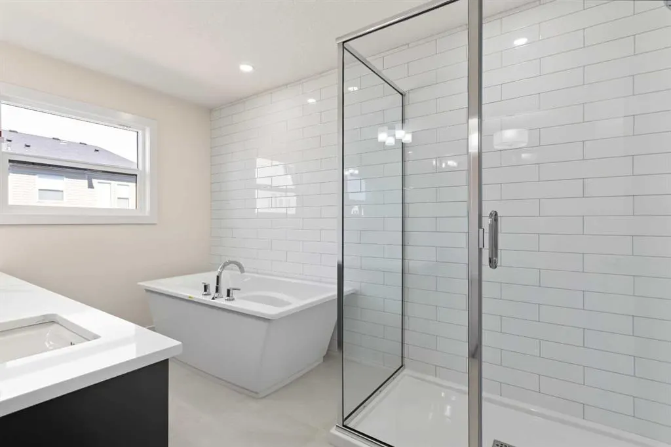
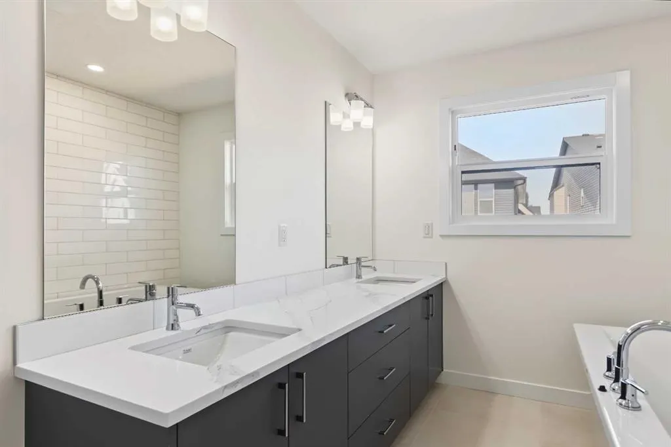
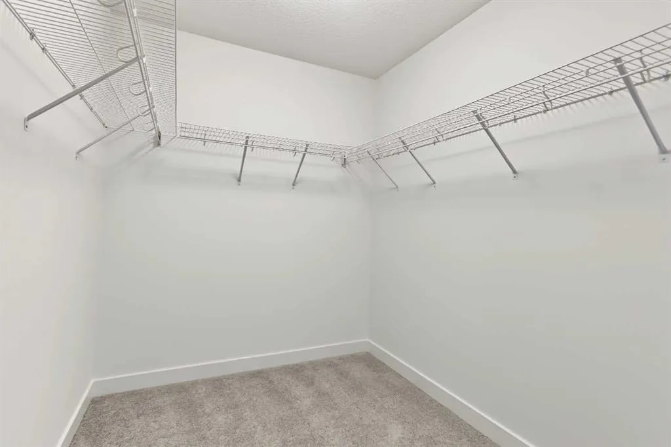
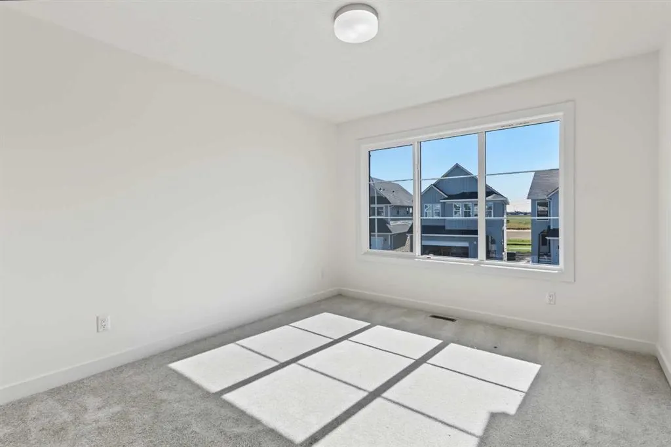
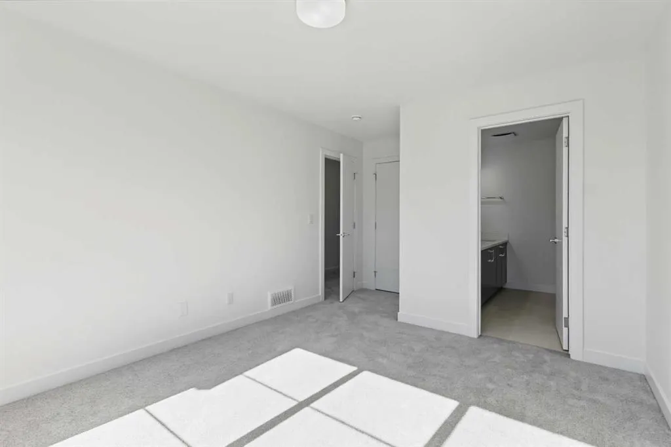
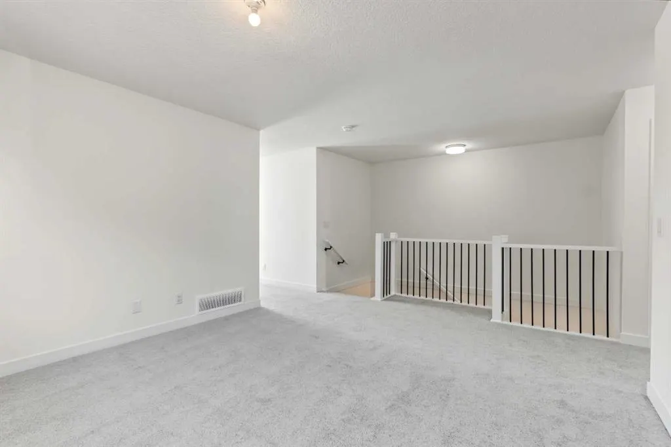
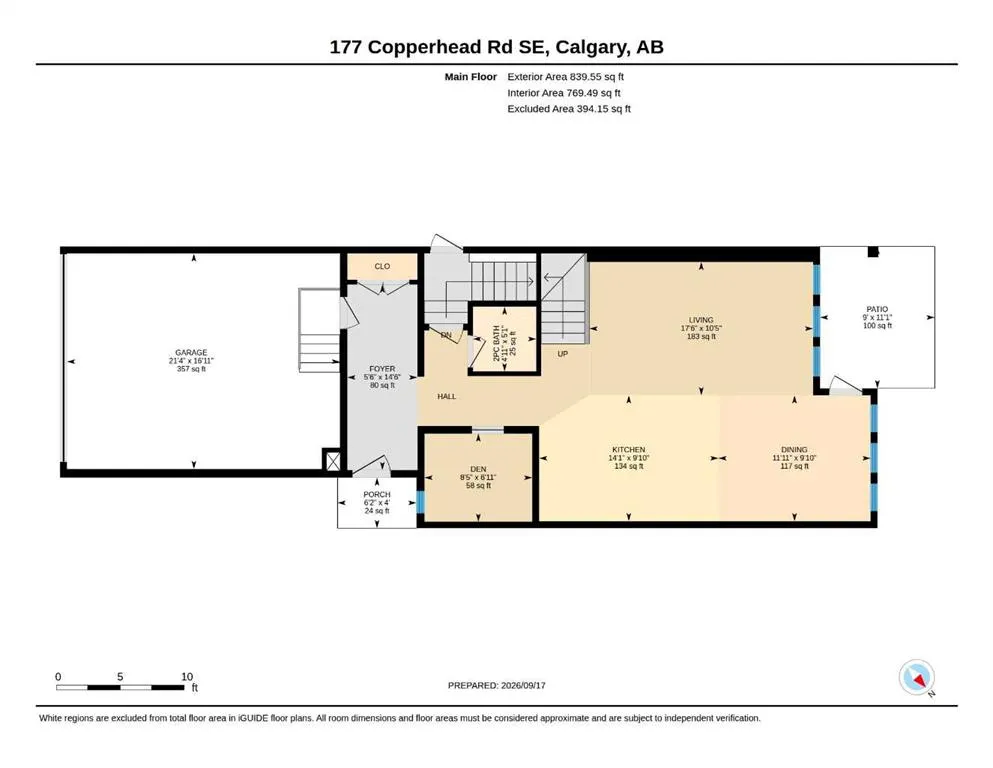
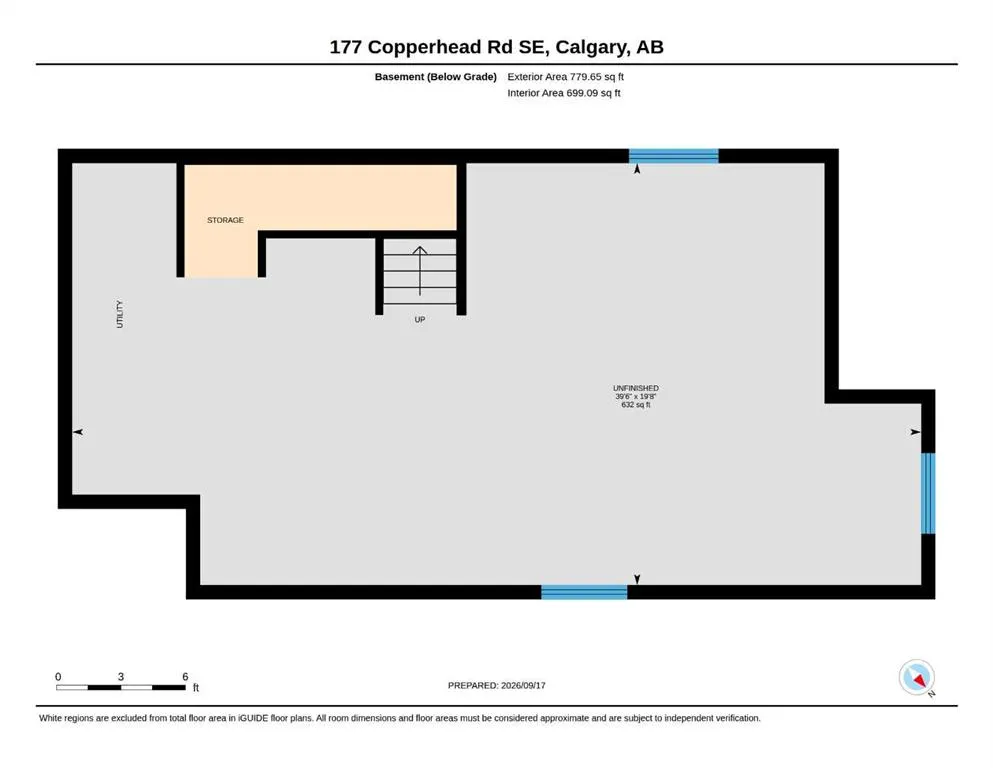
Nestled in the highly sought-after community of Copperfield, this exceptional 3 bedroom/ 3.5 bathroom, single-family home showcases quality craftsmanship and numerous upgrades throughout. The thoughtfully designed main level features 9-foot ceilings, creating a bright and spacious atmosphere. A generous living room flows seamlessly into the chef-inspired kitchen, complete with ceiling-height cabinetry, ample storage, and refined finishes. A private office off the spacious front foyer boats a stylish barn door, and a convenient two-piece powder room completes the main floor. The elegant staircase, finished with modern railings, enhances the home’s open-concept feel as it leads to the upper level. Upstairs, you’ll find 3 generously sized bedrooms, including a luxurious primary suite spanning the back of the home; featuring a spacious walk-in closet and a spa-inspired ensuite with dual vanities, a freestanding soaker tub, and a fully tiled shower. The second master bedroom offers a 5-Piece ensuite with a walk-in closet, while the 3rd bedroom enjoys access to a full bathroom located just outside its door—offering three full bathrooms on the upper level. The large bonus room and laundry room completes the upper level. The home also features a separate side entrance leading to a 9-foot basement, which is roughed-in for a future legal basement suite, providing excellent investment or multi-generational living potential. Outside, the completed rear fence, patio off the dining room and a double front-attached garage adds everyday convenience. Residents will appreciate the abundance of nearby green spaces, parks, and walking paths. Ideally located just minutes from top-rated schools, major shopping amenities, and offering quick access to Deerfoot Trail and Stoney Trail, this home perfectly balances comfort, functionality, and future opportunity. This is an exceptional opportunity to own a beautifully appointed home in a prime location. Schedule your private viewing today.
| Price History | |
|---|---|
| 9/20/2026 | Listed $699,900 |
General Features
| Heating | Forced Air,Natural Gas |
|---|---|
| Cooling | None |
| Roof | Asphalt Shingle |
| Appliances | Dishwasher,Electric Range,Microwave,Range Hood,Refrigerator,Washer/Dryer |
| Zoning | R-G |
| Number of Garage Spaces | 2 |
| Restrictions | Utility Right Of Way |
| Year Built | 2025 |
| Architectural Style | 2 Storey |
| Community Features | Park,Playground,Pond,Schools Nearby,Shopping Nearby,Sidewalks,Street Lights,Tennis Court(s),Walking/Bike Paths |
| Levels | Two |
| Property Subtype | Detached |
| Transaction Type | For Sale |
| County | Calgary |
| Property Type | Residential |
| Subdivision Name | Copperfield |
| Parking Total | 4 |
| Construction Materials | Cement Fiber Board,Wood Frame |
| District | CAL Zone SE |
| Full Baths | 3 |
| Status | Active |
| City | Calgary |
| Basement Development | Unfinished |
| New Construction Y/N | Yes |
| Structure Type | House |
| Standard Status | Active |
| Condo Type | Not a Condo |
| Suite | No |
Interior Features
| Interior Features | Bathroom Rough-in,Breakfast Bar,Double Vanity,High Ceilings,Kitchen Island,Soaking Tub,Tray Ceiling(s),Vinyl Windows,Walk-In Closet(s) |
|---|---|
| Basement | Full |
| Flooring | Carpet,Tile,Vinyl Plank |
| Basement Features | Separate/Exterior Entry,Walk Up |
| Half Baths | 1 |
| Bedrooms Above Grade | 3 |
| Rooms Above Grade | 9 |
| Ensuite | Yes |
| Total Bedrooms | 3 |
| Below Grade Finished Area Unit Type | SquareFeet |
| Total Baths | 4 |
| Laundry Features | Laundry Room,Upper Level |
| Five Piece Ensuite Bath | 2 |
| Main Level Finished Area | 839.55 |
| Main Level Finished Area Metres | 78.00 |
| Main Level Finished Area SF | 839.55 |
| Main Level Finished Area Srch Sq | 839.55 |
| Main Level Areas | SquareFeet |
Exterior Features
| Exterior Features | Private Entrance |
|---|---|
| Lot Features | Reverse Pie Shaped Lot |
| Fencing | Partial |
| Inclusions | N/A |
| Parking Features | Double Garage Attached |
| Frontage Length | 12.45M 40`10 |
| Foundation | Poured Concrete |
| Lot Size Acres | 0.09 |
| Garage Y/N | Yes |
| Lot Size Square Feet | 3810 |
| Frontage Ft | 40.85 |
| Patio And Porch Features | Patio |
Amenities
- Foreclosure
- Views
- Short Sale
- New Construction
- Adult 55+
- Lease To Own
- No Strata Fees
- Furnished
- Primary On Main
- Air Conditioning
- Seller Finance
- Green
- Fixer Upper
- Horse
- Golf
- Fireplace
- Deck
- Garage
- Basement
- Pool
Property vs Single Family Average in T2Z 5H7
Price
Year Built
In The Neighbourhood
Just Listed
Calgary
$ 690,000
- Type
- Single Family
- Size
- 2,063 SqFt
- Rooms
- 3 Beds + 2.5 Baths
eXp Realty
Just Listed
Calgary
$ 839,900
- Type
- Single Family
- Size
- 2,771 SqFt
- Rooms
- 4 Beds + 3.5 Baths
RE/MAX First
Calgary
$ 789,900
- Type
- Single Family
- Size
- 2,186 SqFt
- Rooms
- 6 Beds + 4.5 Baths
Prep Ultra Realty Ltd.
Eco Friendly
Calgary
$ 664,900
- Type
- Single Family
- Size
- 2,114 SqFt
- Rooms
- 3 Beds + 2.5 Baths
eXp Realty
Viewed
Calgary
$ 629,900
- Type
- Single Family
- Size
- 1,392 SqFt
- Rooms
- 4 Beds + 3.5 Baths
Real Estate Professionals Inc.
Reduced
Calgary
$ 749,900
- Type
- Single Family
- Size
- 2,148 SqFt
- Rooms
- 4 Beds + 3.5 Baths
RE/MAX Complete Realty
Reduced
Calgary
$ 724,000
- Type
- Single Family
- Size
- 1,864 SqFt
- Rooms
- 4 Beds + 3.5 Baths
People 1st Realty
 Data is supplied by Pillar 9™ MLS® System. Pillar 9™ is the owner of the copyright in its MLS® System. Data is deemed reliable but is not guaranteed accurate by Pillar 9™. The trademarks MLS®, Multiple Listing Service® and the associated logos are owned by The Canadian Real Estate Association (CREA) and identify the quality of services provided by real estate professionals who are members of CREA. Used under license.