

Address
1136 19 Avenue Nw, Calgary, AB
Price
$ 799,000
Property Attributes
- ID#A2346434
- TypeSingle Family
- Listing Status Active
- CityCalgary
- AreaCAL Zone CC
- NeighbourhoodCapitol Hill
- Postal CodeT2M 0Z9
- Style4 Level Split
- Year Built1962
- Price$ 799,000
- Bedrooms5
- Full Bathrooms2
- Half Bathrooms0
- Sqr Footage1304
- Lot Size0.137626 Acres
Data Source:
Pillar 9 Technologies
Property Description
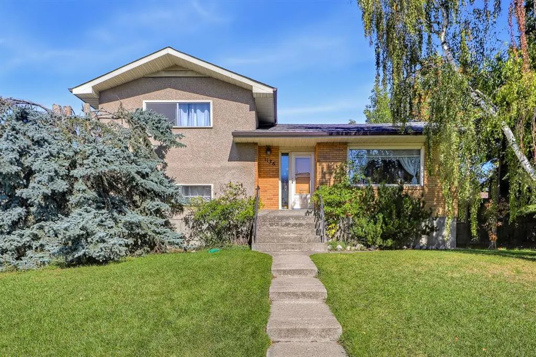
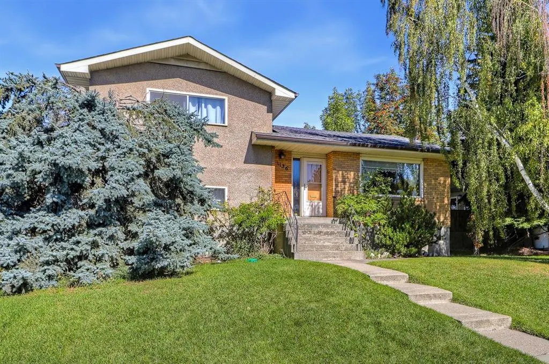
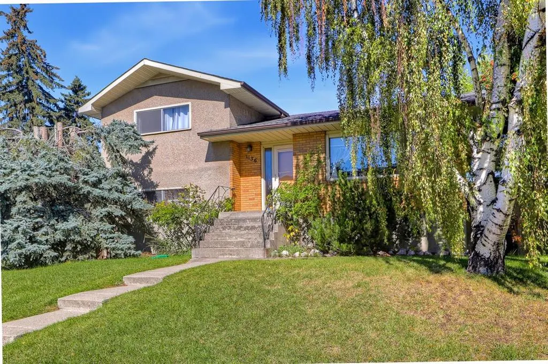
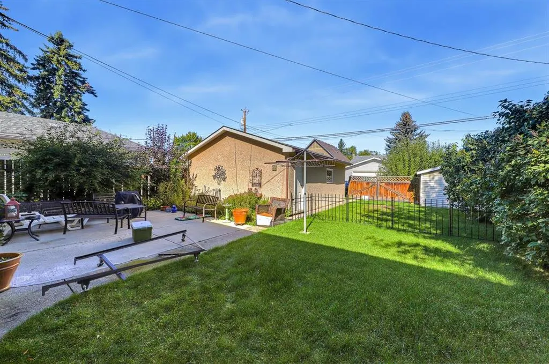
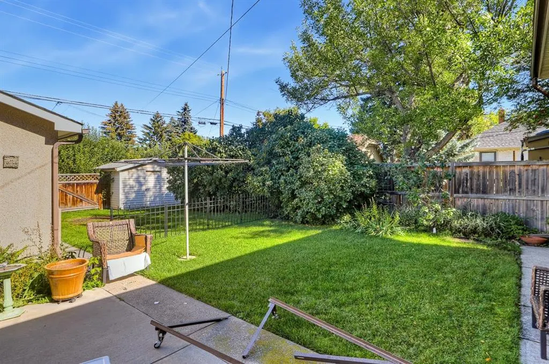
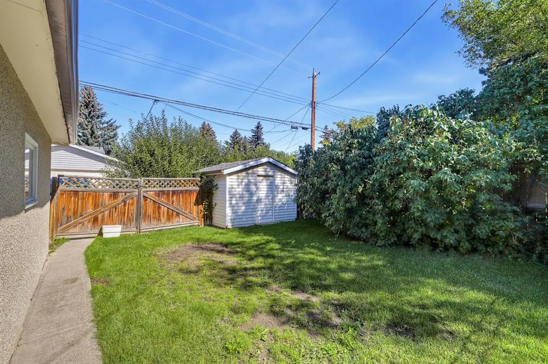
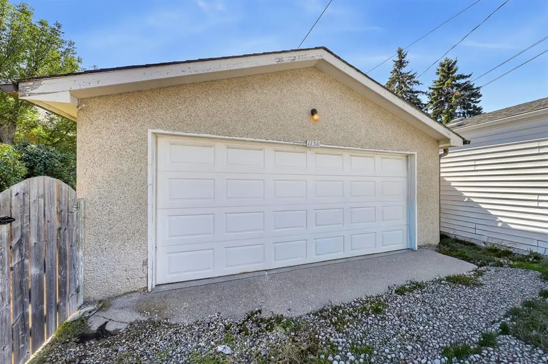
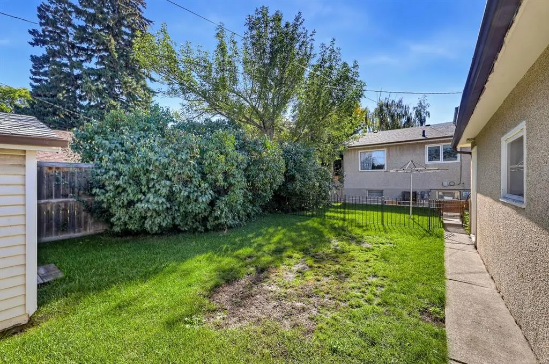
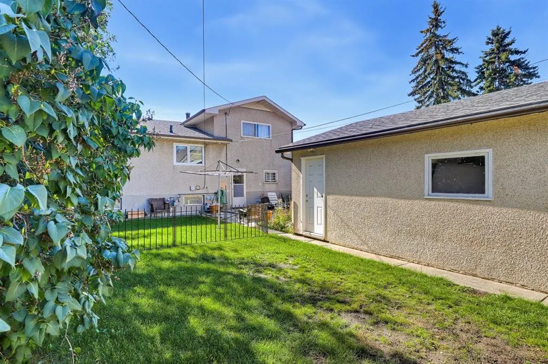
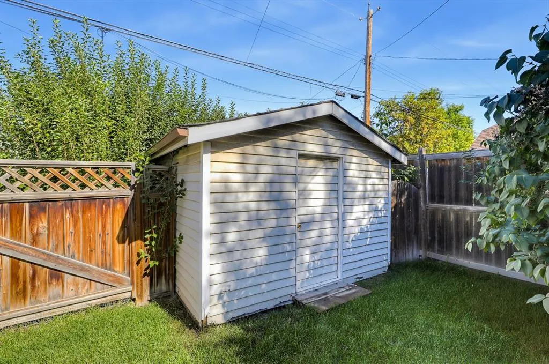
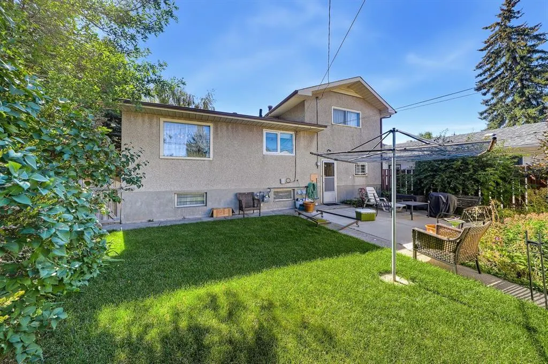
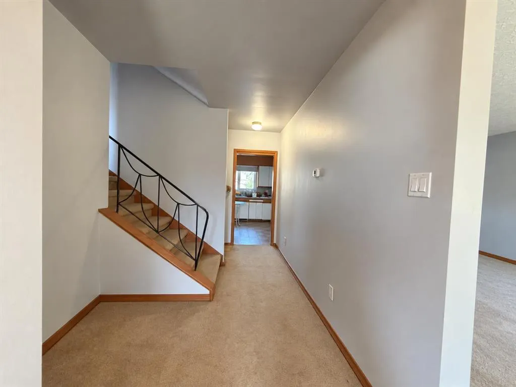
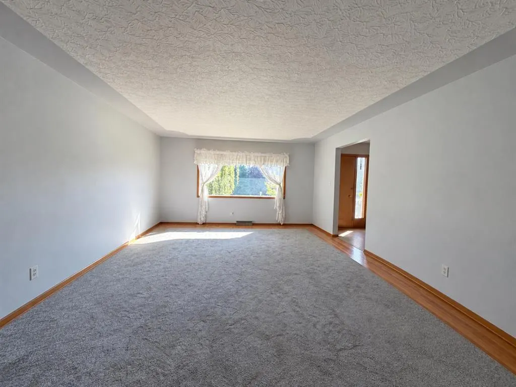
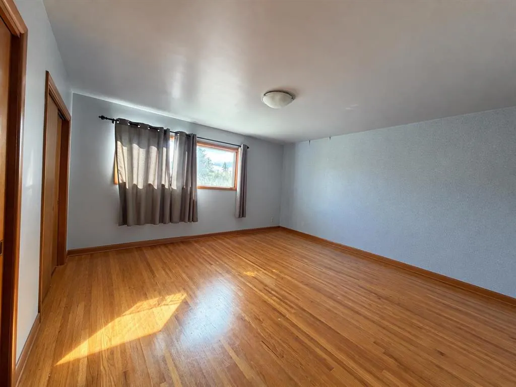
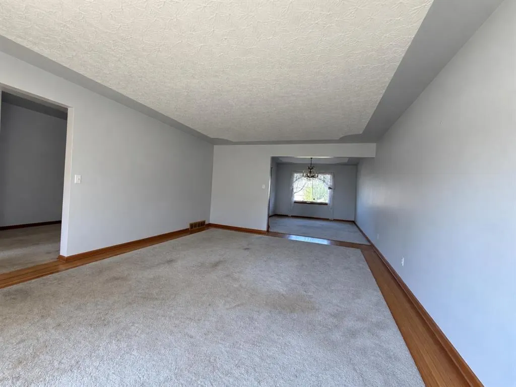
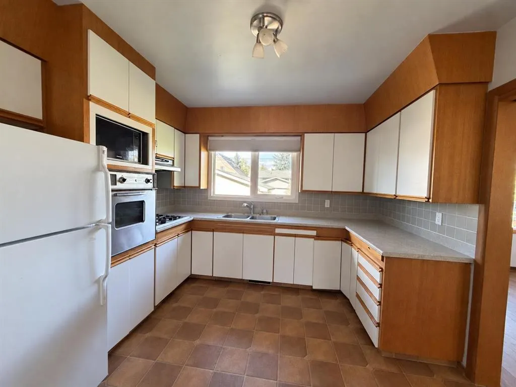
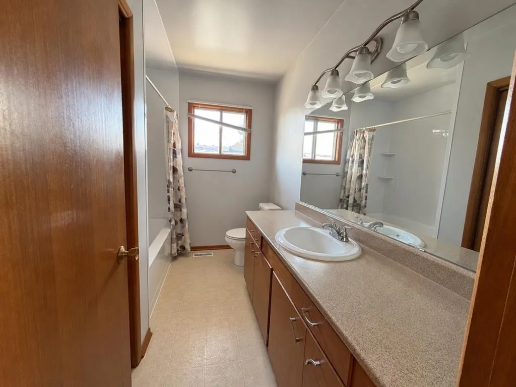
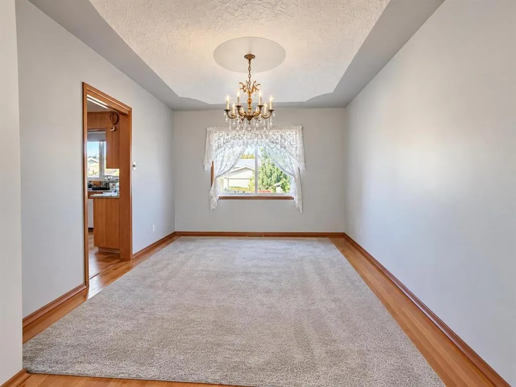
PRIME 50’ x 120’ DEVELOPMENT LOT | INNER-CITY Outstanding opportunity for builders, developers and investors. 1136 19 Avenue NW offers a 50’ x 120’ lot, creating an excellent opportunity for future redevelopment in a desirable established inner-city location. The generous 6,000 sq. ft. parcel provides excellent frontage and depth for an infill project. The zoning accommodates a variety of grade-oriented housing forms, including rowhouses, townhouses, duplexes and semi-detached dwellings, subject to City approvals and applicable development regulations. For those looking to hold before developing, the existing home offers approximately 1,305 sq. ft. above grade, with 5 BEDROOMS 2 bathrooms, plus a developed lower level. The property also features a 24’ x 21’ detached garage, providing additional utility during the holding period. Located in an established inner-city neighbourhood with convenient access to downtown, 3 MINUTES TO SAIT, 5 MINUTES to Confederation park, shopping and amenities, this is the type of site developers are increasingly looking for. An excellent opportunity to secure a substantial inner-city parcel for your next project
| Price History | |
|---|---|
| 9/18/2026 | Listed $799,000 |
General Features
| Heating | Forced Air |
|---|---|
| Cooling | None |
| Roof | Asphalt |
| Appliances | Dishwasher,Oven,Refrigerator,Stove(s),Washer/Dryer |
| Zoning | R-CG |
| Number of Garage Spaces | 2 |
| Restrictions | None Known |
| Year Built | 1962 |
| Architectural Style | 4 Level Split |
| Community Features | Playground,Schools Nearby,Shopping Nearby |
| Levels | 4 Level Split |
| Property Subtype | Detached |
| Transaction Type | For Sale |
| County | Calgary |
| Property Type | Residential |
| Subdivision Name | Capitol Hill |
| Parking Total | 2 |
| Construction Materials | Stucco |
| District | CAL Zone CC |
| Full Baths | 2 |
| Status | Active |
| City | Calgary |
| Basement Development | Finished |
| Structure Type | House |
| Standard Status | Active |
| Condo Type | Not a Condo |
| Suite | No |
Interior Features
| Interior Features | No Animal Home,No Smoking Home |
|---|---|
| Basement | Full |
| Flooring | Carpet,Hardwood,Laminate |
| Basement Features | None |
| Bedrooms Above Grade | 2 |
| Rooms Above Grade | 5 |
| Total Bedrooms | 5 |
| Below Grade Finished Area Unit Type | SquareFeet |
| Total Baths | 2 |
| Laundry Features | In Unit |
| Main Level Areas | SquareFeet |
Exterior Features
| Exterior Features | None |
|---|---|
| Lot Features | Back Lane |
| Fencing | Fenced |
| Inclusions | NA |
| Parking Features | Double Garage Detached |
| Frontage Length | 15.20M 49`10 |
| Foundation | Poured Concrete |
| Lot Size Acres | 0.14 |
| Garage Y/N | Yes |
| Lot Size Square Feet | 5995 |
| Frontage Ft | 49.87 |
| Patio And Porch Features | Patio |
Amenities
- Foreclosure
- Views
- Short Sale
- New Construction
- Adult 55+
- Lease To Own
- No Strata Fees
- Furnished
- Primary On Main
- Air Conditioning
- Seller Finance
- Green
- Fixer Upper
- Horse
- Golf
- Fireplace
- Deck
- Garage
- Basement
- Pool
Property vs Single Family Average in T2M 0Z9
Price
Year Built
Visits
In The Neighbourhood
Views
Calgary
$ 1,850,000
- Type
- Single Family
- Size
- 3,322 SqFt
- Rooms
- 4 Beds + 3.5 Baths
Century 21 Bamber Realty LTD.
Golf Course
Calgary
$ 878,900
- Type
- Single Family
- Size
- 1,640 SqFt
- Rooms
- 4 Beds + 3.5 Baths
CIR Realty
Calgary
$ 988,000
- Type
- Single Family
- Size
- 1,929 SqFt
- Rooms
- 4 Beds + 3.5 Baths
Century 21 Bamber Realty LTD.
Golf Course
Calgary
$ 1,288,000
- Type
- Single Family
- Size
- 1,925 SqFt
- Rooms
- 4 Beds + 3.5 Baths
KIC Realty
Reduced
Calgary
$ 995,000
- Type
- Single Family
- Size
- 1,757 SqFt
- Rooms
- 5 Beds + 4 Baths
Century 21 Bamber Realty LTD.
Reduced
Calgary
$ 1,099,888
- Type
- Single Family
- Size
- 1,938 SqFt
- Rooms
- 4 Beds + 3.5 Baths
Royal LePage METRO
Reduced
Calgary
$ 849,900
- Type
- Single Family
- Size
- 909 SqFt
- Rooms
- 3 Beds + 1 Baths
First Place Realty
 Data is supplied by Pillar 9™ MLS® System. Pillar 9™ is the owner of the copyright in its MLS® System. Data is deemed reliable but is not guaranteed accurate by Pillar 9™. The trademarks MLS®, Multiple Listing Service® and the associated logos are owned by The Canadian Real Estate Association (CREA) and identify the quality of services provided by real estate professionals who are members of CREA. Used under license.