












Address
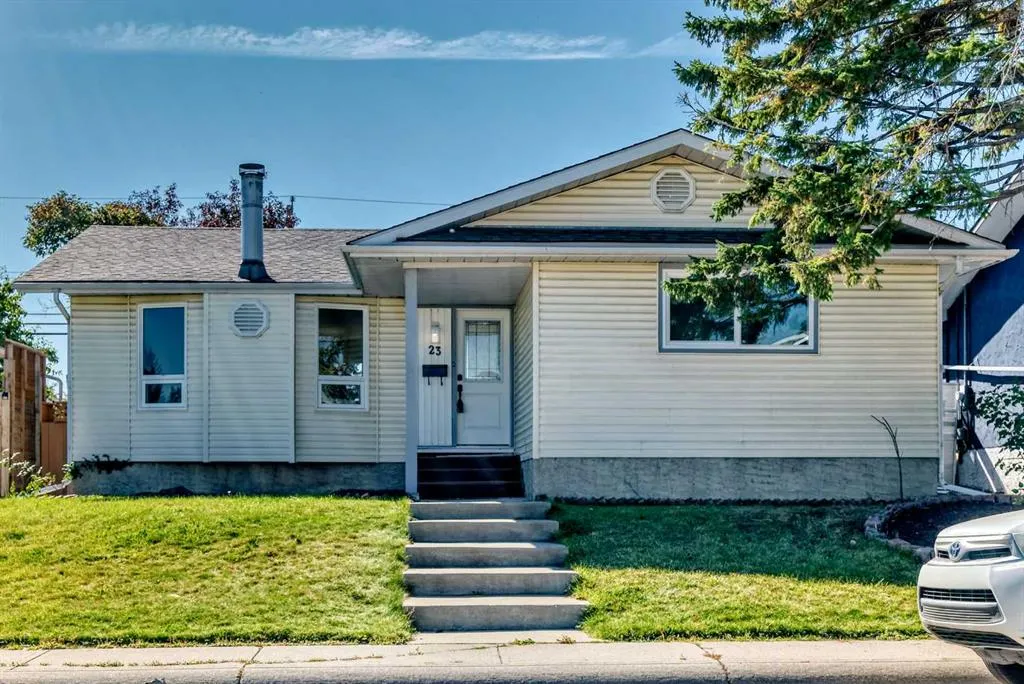
23 Penworth Crescent Se, Calgary, AB
Price
$ 619,900
Property Attributes
- ID#A2347069
- TypeSingle Family
- Listing Status Active
- CityCalgary
- AreaCAL Zone E
- NeighbourhoodPenbrooke Meadows
- Postal CodeT2A 4C5
- StyleBungalow
- Year Built1973
- Price$ 619,900
- Bedrooms5
- Full Bathrooms2
- Half Bathrooms1
- Sqr Footage1278
- Lot Size0.11933 Acres
Data Source:
Pillar 9 Technologies
Property Description
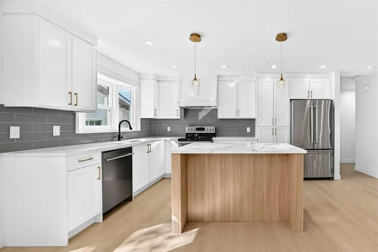
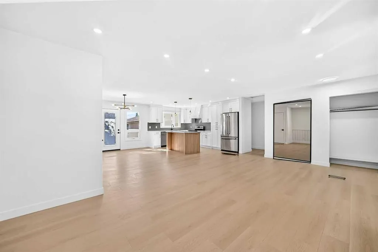
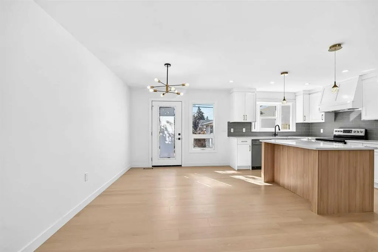
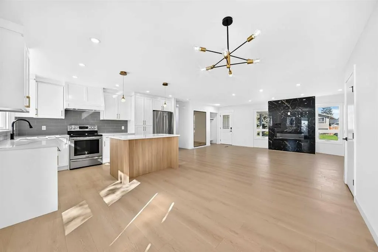
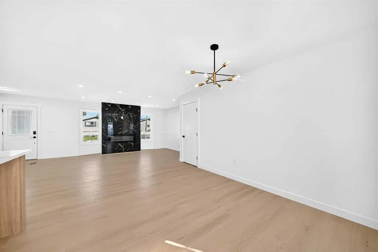
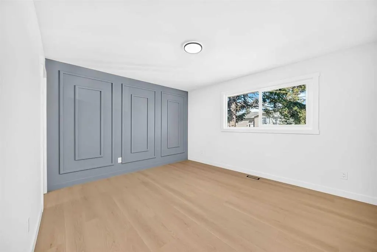
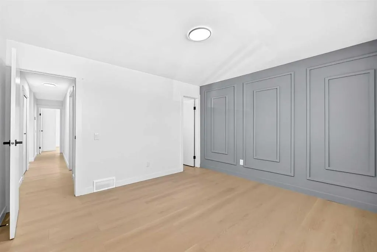
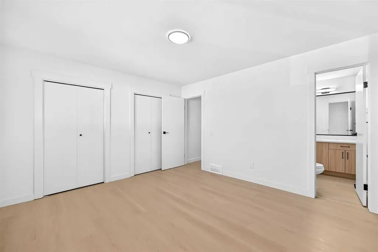
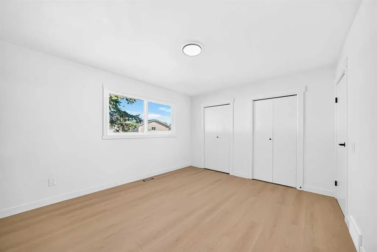
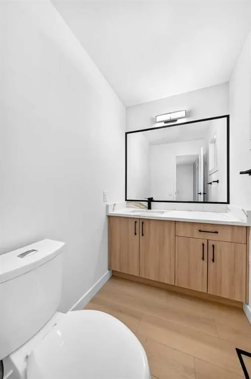
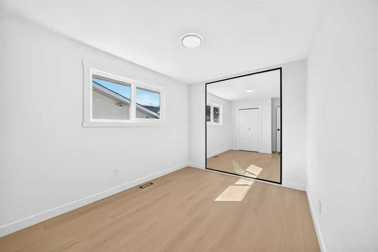
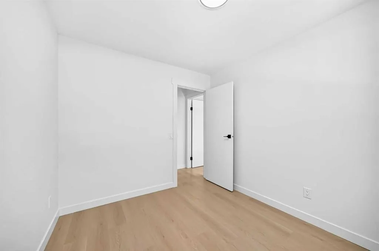
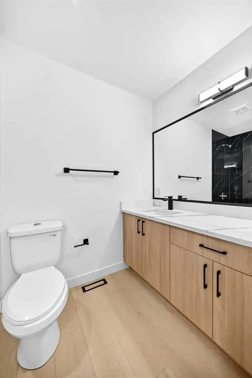
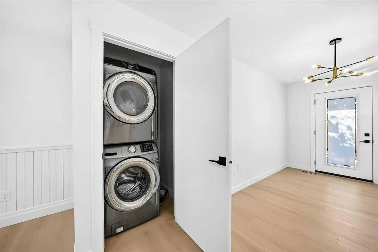
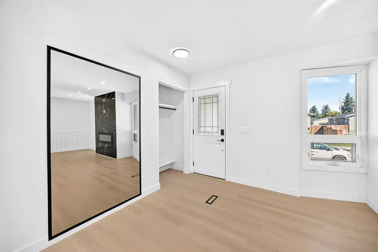
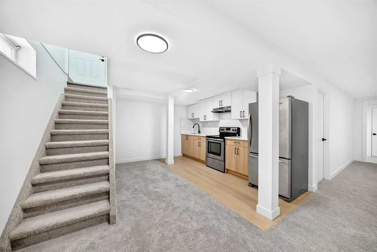
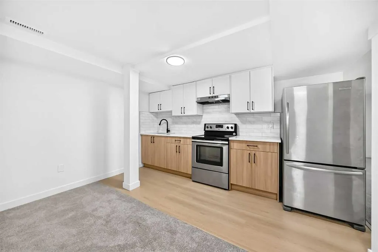
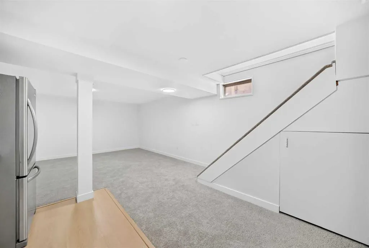
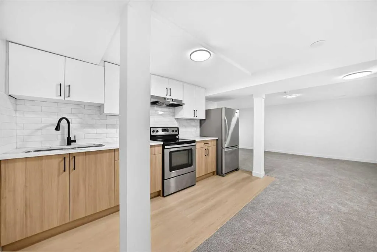
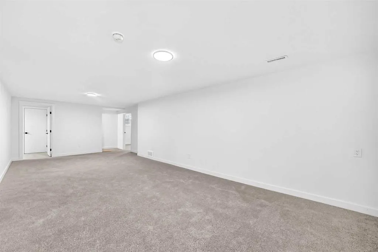
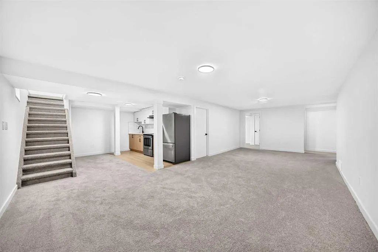
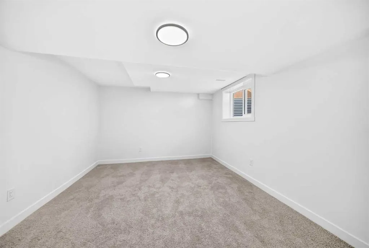
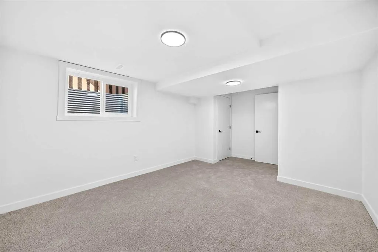
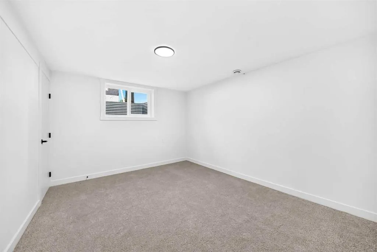
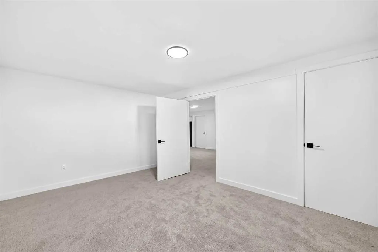
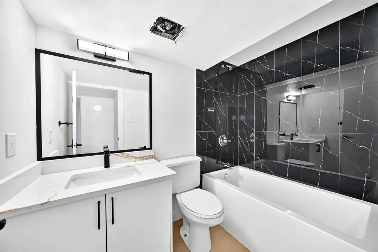
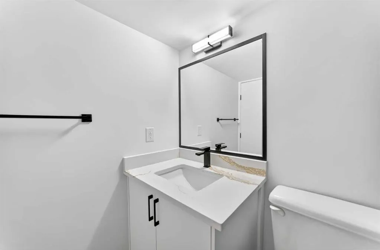
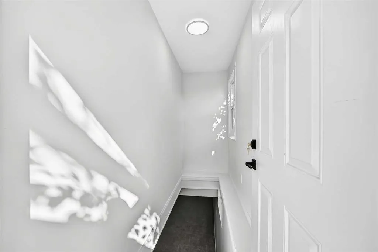
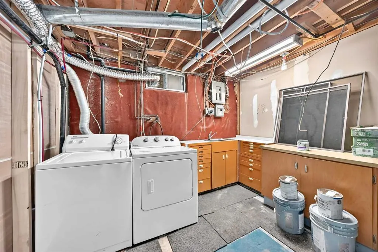
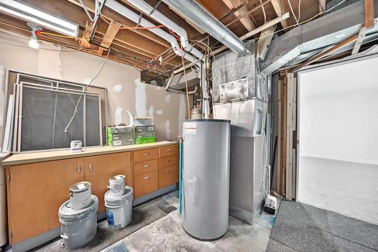
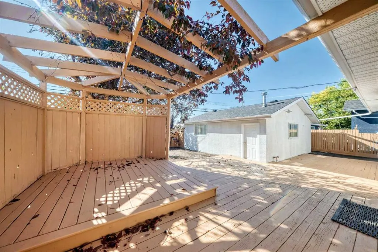
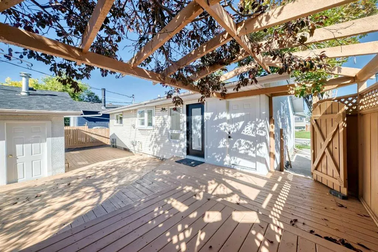
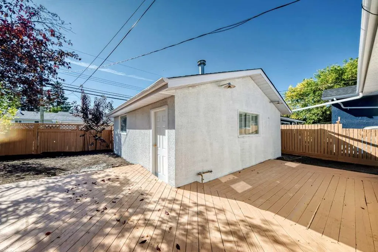
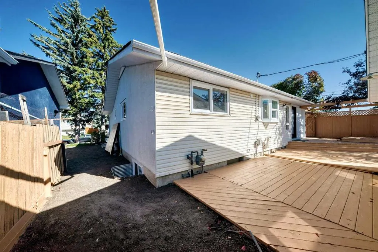
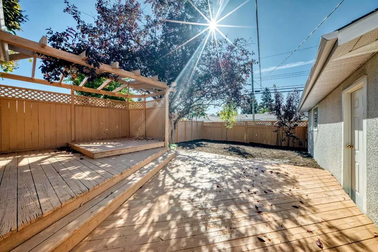
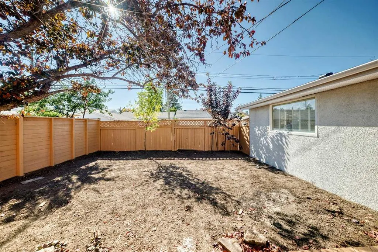
This spacious bungalow offers over 2,200 sq. ft. of developed living space and a functional layout. Newly renovated and featuring pendant lighting in the living room, this inviting property offers comfortable main-floor living with three bedrooms, 1.5 bathrooms, newer windows, and a newer high-efficiency furnace. The main level boasts beautifully finished vinyl plank flooring throughout the living room, dining room and the bedrooms. A stone-faced electric fireplace adds warmth and character to the living room, while the open-concept layout creates a seamless flow for everyday family living and entertaining. The spacious primary bedroom features a double closet and private 2 piece bathroom. The other two bedrooms are spacious, light filled and have their own closets. One full bathroom is located on this level. A convenient laundry space completes this floor. The fully finished basement (Illegal suite - not approved by the city) features a separate rear entrance, a large recreation room, a kitchen with dining area, two additional bedrooms, and a 4-piece bathroom. New carpet adds comfort and a refreshed feel to the lower level. Outside, the generous backyard provides ample space for gardening, entertaining, play, or creating your own outdoor retreat. A double detached garage provides convenient parking and storage. A wonderful opportunity for buyers seeking space, solid updates, and a versatile layout in a welcoming home.
| Price History | |
|---|---|
| 9/21/2026 | Listed $619,900 |
General Features
| Heating | Forced Air |
|---|---|
| Cooling | None |
| Roof | Asphalt Shingle |
| Appliances | Dishwasher,Dryer,Electric Range,Range Hood,Refrigerator,Washer |
| Zoning | R-CG |
| Number of Garage Spaces | 1 |
| Restrictions | None Known |
| Year Built | 1973 |
| Architectural Style | Bungalow |
| Community Features | Schools Nearby,Shopping Nearby |
| Levels | One |
| Property Subtype | Detached |
| Transaction Type | For Sale |
| County | Calgary |
| Property Type | Residential |
| Subdivision Name | Penbrooke Meadows |
| Parking Total | 2 |
| Construction Materials | Vinyl Siding,Wood Frame |
| District | CAL Zone E |
| Full Baths | 2 |
| Status | Active |
| City | Calgary |
| Basement Development | Finished |
| Structure Type | House |
| Standard Status | Active |
| Condo Type | Not a Condo |
| Suite | Yes |
Interior Features
| Interior Features | Separate Entrance |
|---|---|
| Basement | Full |
| Flooring | Carpet,Vinyl Plank |
| Fireplace Features | Electric,Living Room |
| Fireplaces Total | 1 |
| Basement Features | Separate/Exterior Entry |
| Half Baths | 1 |
| Bedrooms Above Grade | 3 |
| Rooms Above Grade | 6 |
| Ensuite | Yes |
| Total Bedrooms | 5 |
| Below Grade Finished Area | 1018.90 |
| Below Grade Finished Area Unit Type | SquareFeet |
| Total Baths | 3 |
| Laundry Features | In Basement,Main Level |
| Main Level Finished Area | 1278.30 |
| Main Level Finished Area Metres | 118.76 |
| Main Level Finished Area SF | 1278.30 |
| Main Level Finished Area Srch Sq | 1278.30 |
| Main Level Areas | SquareFeet |
Exterior Features
| Exterior Features | Garden,Private Yard |
|---|---|
| Lot Features | Back Lane,Back Yard,Rectangular Lot |
| Fencing | Partial |
| Inclusions | N/A |
| Parking Features | Double Garage Attached |
| Frontage Length | 15.85M 52`0 |
| Foundation | Poured Concrete |
| Lot Size Acres | 0.12 |
| Garage Y/N | Yes |
| Lot Size Square Feet | 5198 |
| Frontage Ft | 52.00 |
| Patio And Porch Features | Deck |
Amenities
- Foreclosure
- Views
- Short Sale
- New Construction
- Adult 55+
- Lease To Own
- No Strata Fees
- Furnished
- Primary On Main
- Air Conditioning
- Seller Finance
- Green
- Fixer Upper
- Horse
- Golf
- Fireplace
- Deck
- Garage
- Basement
- Pool
Property vs Single Family Average in T2A 4C5
Price
Year Built
In The Neighbourhood
Just Listed
Calgary
$ 499,900
- Type
- Single Family
- Size
- 1,045 SqFt
- Rooms
- 5 Beds + 2 Baths
RE/MAX Crown
Calgary
$ 577,000
- Type
- Single Family
- Size
- 1,058 SqFt
- Rooms
- 5 Beds + 3 Baths
TREC The Real Estate Company
Reduced
Calgary
$ 419,000
- Type
- Single Family
- Size
- 884 SqFt
- Rooms
- 4 Beds + 2 Baths
MaxWell Canyon Creek
Calgary
$ 448,000
- Type
- Single Family
- Size
- 1,163 SqFt
- Rooms
- 3 Beds + 1 Baths
Diamond Realty & Associates Ltd
Reduced
Calgary
$ 364,800
- Type
- Single Family
- Size
- 1,124 SqFt
- Rooms
- 3 Beds + 1.5 Baths
RE/MAX House of Real Estate
Views
Calgary
$ 595,000
- Type
- Single Family
- Size
- 1,009 SqFt
- Rooms
- 5 Beds + 2 Baths
RE/MAX Real Estate (Mountain View)
Reduced
Calgary
$ 519,000
- Type
- Single Family
- Size
- 976 SqFt
- Rooms
- 4 Beds + 1.5 Baths
YMK Real Estate & Management Inc.
Reduced
Calgary
$ 580,000
- Type
- Single Family
- Size
- 1,123 SqFt
- Rooms
- 6 Beds + 2 Baths
Royal LePage Blue Sky
Reduced
Calgary
$ 414,800
- Type
- Single Family
- Size
- 834 SqFt
- Rooms
- 3 Beds + 2 Baths
RE/MAX House of Real Estate
Primary On Main
Calgary
$ 619,900
- Type
- Single Family
- Size
- 1,356 SqFt
- Rooms
- 7 Beds + 3 Baths
CIR Realty
 Data is supplied by Pillar 9™ MLS® System. Pillar 9™ is the owner of the copyright in its MLS® System. Data is deemed reliable but is not guaranteed accurate by Pillar 9™. The trademarks MLS®, Multiple Listing Service® and the associated logos are owned by The Canadian Real Estate Association (CREA) and identify the quality of services provided by real estate professionals who are members of CREA. Used under license.